142 Stapleton Drive
ActiveCanton, MS 39046
Thoughtful design can make all the difference in a home, and 142 Stapleton combines 4 bedrooms, 2 baths, approximately 1,674 square feet, and features that make this brand-new home stand out. **LIMITED-TIME OFFER! The builder will pay $5,000 towards closing costs or buyer-selected upgrades on this home, such as a refrigerator, washer, dryer, blinds, or fencing! Go under contract between September 14 and October 31, 2026, and close by November 30, 2026, to qualify. One of the most convenient details is the laundry room, which can be accessed from both the hallway and directly through the primary bedroom closet, making laundry day just a little easier. The open, split floor plan offers plenty of natural light through large windows and includes crown molding, LED lighting, ceiling fans in all bedrooms and the living room, luxury vinyl plank flooring throughout, brushed nickel hardware and faucets, framed bathroom mirrors, and a sleek modern electric fireplace. The kitchen features quartz countertops with an undermount sink, tile backsplash, stainless steel range, microwave and dishwasher, garbage disposal with a countertop push-button switch, a walk-in pantry with shelving, and real wood cabinets that are custom built on site specifically for this home rather than using prefabricated cabinetry. The primary bedroom features a tray ceiling and spacious walk-in closet with built-ins, while the primary bath includes dual vanities, quartz countertops, undermount sinks, framed mirrors, a soaking tub, separate shower, and attractive tile surrounds above the shower and tub insert for an upgraded finished look and additional protection from water splash. A stop-and-drop area with lockers and additional storage is conveniently positioned off the garage, and the two-car garage also includes a separate storage room and MyQ-compatible garage door. The exterior is finished with brick, an architectural shingle roof, low-maintenance vinyl soffits and fascia, a covered front porch, and a covered back patio finished with a tongue-and-groove pine accented ceiling. This home is all brand new, built by a local builder with attention to detail, and includes a new home warranty. Located in The Lakes at Stapleton, the new phase of Stapleton off Highway 51 in the Germantown School District, 142 Stapleton delivers the combination of four bedrooms, quality finishes, custom-built cabinetry, practical storage, and thoughtful design that can be hard to find in a new construction home.
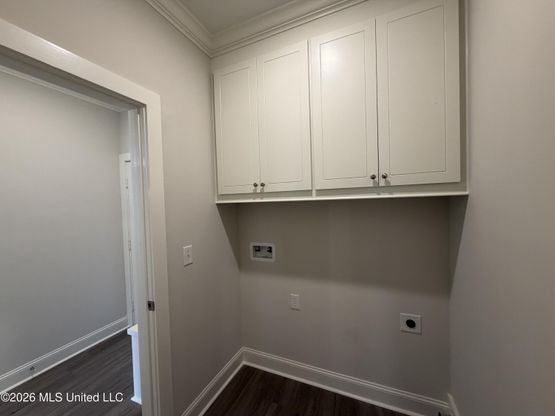
1/40
142 Stapleton Drive
$306,900
- 4 bedrooms
- 2 baths
- 1674 sq ft
- MLS# : 4158695
- Built in 2026
Nearby schools
- Canton Public School District
- Madison County School District
Actual schools may vary. We recommend verifying with the local school district, the school assignment and enrollment process.
Map & directions
Mortgage rates & offers
Contact
FPO
Havard Real Estate Group, LLC
Copyright © 2026 MLS United. All rights reserved. All information provided by the listing agent/broker is deemed reliable but is not guaranteed and should be independently verified.

Discover More Great Communities
Select additional listings for more information
By providing your name and contact information and clicking the I'm Interested! button, you consent and agree to receive marketing communications from NewHomeSource and the builder(s) selected above, including emails, calls or text messages using an automatic telephone dialing system or an artificial or prerecorded voice. Your agreement is not a condition to purchasing any property, goods or services, and you may call us instead of submitting the information online. You also acknowledge and agree that you can revoke your authorization at any time. Your consent herein also applies to any future registration on national or state Do-No-Call lists. For mobile phones, standard message and data charges apply. Consult our Privacy Policy for additional information, including unsubscribe options. You also agree to our Privacy Policy, including TCPA Policy and Terms of Use.
Way to Go!
An agent will be in contact soon!
