366 N Delozier Rd
ActiveFort Collins, CO 80524
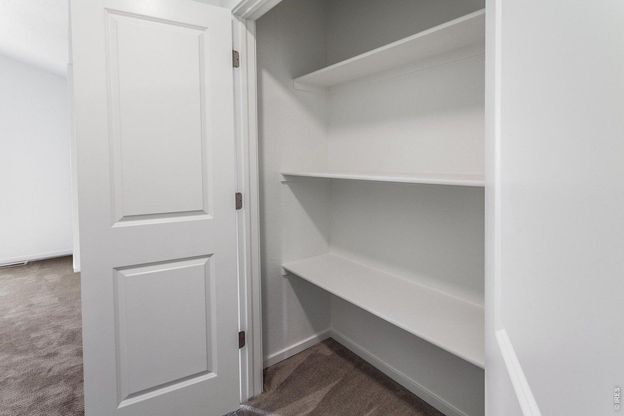
Move-in ready and beautifully finished, the Sage floor plan by Hartford Homes. New construction. Designed with an open-concept layout, this home feels bright and connected. The kitchen features White Icing painted maple cabinetry paired with Grey Expo quartz countertops and stainless steel appliances, including a range, microwave, dishwasher, and refrigerator. A blend of vinyl plank flooring and carpeting adds both style and comfort throughout the home. A main-level bedroom and bath provide added flexibility and convenience, while upstairs offers three additional bedrooms and a centrally located laundry complete with a washer and dryer. Additional highlights include central air conditioning, a garage door opener, and an active radon mitigation system. Outside, a fully landscaped yard with fencing is included (backyard has artificial turf). Includes usage of garage located at 3136 Comet St # 108. Bloom in Fort Collins has future plans for a resort-style pool, parks, trails, and future retail and dining. PHOTOS FROM ACTUAL HOME. ASK ABOUT CURRENT LENDER OR CASH BUYER INCENTIVES. There is a $75 annual non-potable water fee to be paid to metro district. $1,000 per year O & M fee.
1/20
366 N Delozier Rd
$501,550
- 4 bedrooms
- 3 baths
- 1537 sq ft
- MLS# : 1066342
- Built in 2026
Nearby schools
- Poudre School District
Actual schools may vary. We recommend verifying with the local school district, the school assignment and enrollment process.
Map & directions
Mortgage rates & offers
Contact
FPO
RE/MAX Alliance
Copyright © 2026 IRES MLS. All rights reserved. All information provided by the listing agent/broker is deemed reliable but is not guaranteed and should be independently verified.

Discover More Great Communities
Select additional listings for more information
By providing your name and contact information and clicking the I'm Interested! button, you consent and agree to receive marketing communications from NewHomeSource and the builder(s) selected above, including emails, calls or text messages using an automatic telephone dialing system or an artificial or prerecorded voice. Your agreement is not a condition to purchasing any property, goods or services, and you may call us instead of submitting the information online. You also acknowledge and agree that you can revoke your authorization at any time. Your consent herein also applies to any future registration on national or state Do-No-Call lists. For mobile phones, standard message and data charges apply. Consult our Privacy Policy for additional information, including unsubscribe options. You also agree to our Privacy Policy, including TCPA Policy and Terms of Use.
Way to Go!
An agent will be in contact soon!
