1430 LEGEND DR
ActiveGreensboro, GA 30642
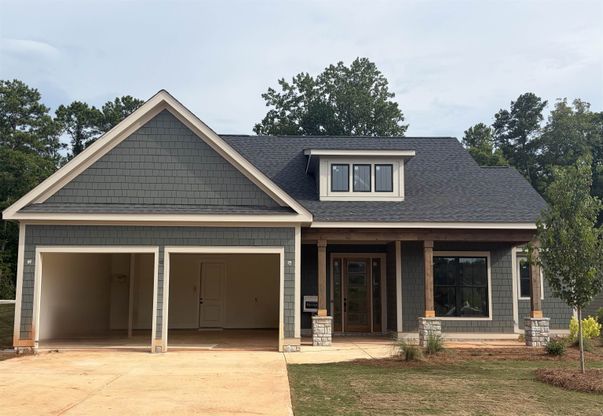
Our Newest Floor Plan - The Anderson! This home features an open floor plan highlighted by quartz countertops and durable LVP flooring throughout the main living areas. The floorplan offers three bedrooms on the main including the Owners Suite with stained decorative beamed ceiling and Spa-Inspired bathroom with dual sinks, a large walk-in Tiled shower with a trending Niche and Free-Standing soaking tub surrounded with shiplap. There are two other bedrooms on the main that share a bathroom with an over-sized walk-in shower. The open Entertainers Kitchen has an Eat-In island, SS appliances, Pot Filler above the range, Vertical tile backsplash and casual dining overlooking the Premium private backyard with a wooded view. Upstairs there are 2 additional En-Suite Bedrooms to finish off this AMAZING new Floor Plan. Additional standard features Traditions offer are: 1-Year Builder Warranty, minimum ceiling heights downtown of 9 ft., painted 5" baseboards, over-sized two car garage, Low-E vinyl windows, professional landscaping, front/back irrigation, 11 Month Warranty Walk-Thru plus $5,000 Builder Bucks for closing costs or approved upgrades and more. You will love the convenience of living in a vibrant community that offers a pool and is walkable to Lake Oconee Academy and just minutes to shopping dining, entertainment and public boat ramps.
1/61
1430 LEGEND DR
$598,000
- 5 bedrooms
- 4 baths
- 2925 sq ft
- MLS# : 71595
- Built in 2026
Nearby schools
- Greene County Schools
Actual schools may vary. We recommend verifying with the local school district, the school assignment and enrollment process.
Map & directions
Mortgage rates & offers
Contact
FPO
Real Property Advisors
Copyright © 2026 Lake Country Board of Realtors, Inc (GA). All rights reserved. All information provided by the listing agent/broker is deemed reliable but is not guaranteed and should be independently verified.

Discover More Great Communities
Select additional listings for more information
By providing your name and contact information and clicking the I'm Interested! button, you consent and agree to receive marketing communications from NewHomeSource and the builder(s) selected above, including emails, calls or text messages using an automatic telephone dialing system or an artificial or prerecorded voice. Your agreement is not a condition to purchasing any property, goods or services, and you may call us instead of submitting the information online. You also acknowledge and agree that you can revoke your authorization at any time. Your consent herein also applies to any future registration on national or state Do-No-Call lists. For mobile phones, standard message and data charges apply. Consult our Privacy Policy for additional information, including unsubscribe options. You also agree to our Privacy Policy, including TCPA Policy and Terms of Use.
Way to Go!
An agent will be in contact soon!
