5559 Marquette DR
ActiveSan Jose, CA 95118
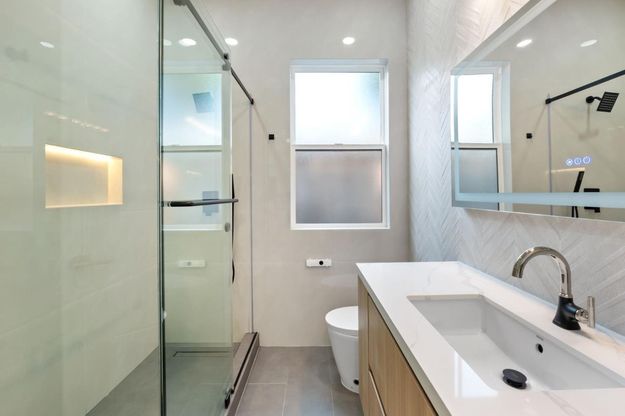
Welcome to 5559 Marquette Dr, a completely reimagined home in Cambrian Park featuring over 2,250 sq ft with 4 bedrooms and 3 bathrooms, this home showcases modern design and quality craftsmanship throughout. A dramatic 12+ ft entry ceiling creates an impressive first impression, while 10 ft ceilings throughout enhance the bright and spacious feel. The open-concept floor plan seamlessly connects the kitchen, dining, and family room, creating an inviting environment for daily living and entertaining. Interior finishes include 9-inch European oak engineered wood floor and 5/8-inch drywall topped with lvl 4 finish, delivering a strong and clean contemporary aesthetic. The gourmet kitchen features custom European-style cabinetry and premium Thermador appliances. The family room is highlighted by a sleek electric fireplace and designer TV wall, while expansive bi-folding doors open to the backyard for seamless indoor-outdoor living. All bedrooms are paired with custom built closets. Major upgrades also include Milgard fiberglass windows, copper plumbing, ABS sewer lines, new HVAC, new electrical with a 200-amp panel, and a tankless water heater with hot water circulation, 50-year presidential roof, low-maintenance landscaping, and an oversized fished garage. Don't miss it!
1/20
5559 Marquette DR
$2,688,000
- 4 bedrooms
- 3 baths
- 2257 sq ft
- MLS# : ML82056719
- Built in 2026
Nearby schools
- Campbell Union High School District
- San Jose Unified School District
- Union Elementary School District
Actual schools may vary. We recommend verifying with the local school district, the school assignment and enrollment process.
Map & directions
Mortgage rates & offers
Contact
FPO
KW MREMC Thrive, Inc.
Copyright © 2026 MLS Listings, Inc.. All rights reserved. All information provided by the listing agent/broker is deemed reliable but is not guaranteed and should be independently verified.

Discover More Great Communities
Select additional listings for more information
By providing your name and contact information and clicking the I'm Interested! button, you consent and agree to receive marketing communications from NewHomeSource and the builder(s) selected above, including emails, calls or text messages using an automatic telephone dialing system or an artificial or prerecorded voice. Your agreement is not a condition to purchasing any property, goods or services, and you may call us instead of submitting the information online. You also acknowledge and agree that you can revoke your authorization at any time. Your consent herein also applies to any future registration on national or state Do-No-Call lists. For mobile phones, standard message and data charges apply. Consult our Privacy Policy for additional information, including unsubscribe options. You also agree to our Privacy Policy, including TCPA Policy and Terms of Use.
Way to Go!
An agent will be in contact soon!
