4110 Partridge DR
ActiveSan Jose, CA 95121
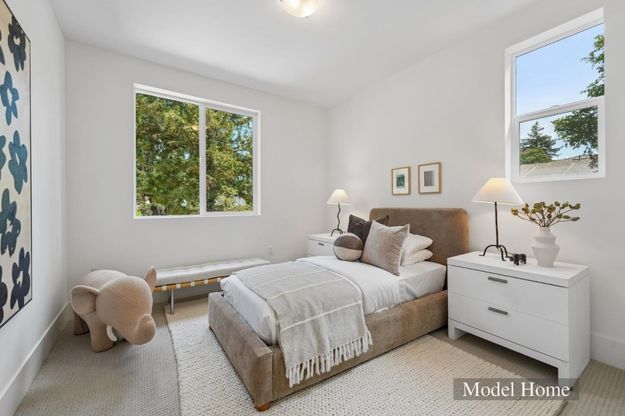
Scheduled for completion October 1, 2026, this brand-new home at 4110 Partridge offers modern design and a flexible floor plan in an established San Jose neighborhood. A standout feature is the private ground-floor en suite/ADU, complete with its own living area, bedroom, and full bath which is ideal for extended family, guests, or a separate home office. The main home opens to a spacious great room, dining area, and beautifully finished kitchen with an oversized island, walk-in pantry, generous storage, stainless steel appliances, and plenty of room for everyday living and entertaining. Upstairs, a large loft creates a second living area, game room, or media space. The primary suite is a true retreat, with an oversized walk-in closet and an expansive bath featuring two separate vanities, a freestanding soaking tub, and a large glass-enclosed shower. Additional highlights include spacious secondary bedrooms, modern finishes, abundant natural light, ample storage, and an EV-ready garage. HOA membership provides access to the Creekside Cabana Club, including a six-lane swimming pool, a mini pool, spa, picnic/BBQ areas, and a clubhouse.
1/20
4110 Partridge DR
$2,898,000
- 4 bedrooms
- 3 baths
- 3046 sq ft
- MLS# : ML82057722
- Built in 2026
Nearby schools
- East Side Union High School District
- Evergreen Elementary School District
- Franklin-mckinley Elementary School District
Actual schools may vary. We recommend verifying with the local school district, the school assignment and enrollment process.
Map & directions
Mortgage rates & offers
Contact
FPO
RealSmart Group
Copyright © 2026 MLS Listings, Inc.. All rights reserved. All information provided by the listing agent/broker is deemed reliable but is not guaranteed and should be independently verified.

Discover More Great Communities
Select additional listings for more information
By providing your name and contact information and clicking the I'm Interested! button, you consent and agree to receive marketing communications from NewHomeSource and the builder(s) selected above, including emails, calls or text messages using an automatic telephone dialing system or an artificial or prerecorded voice. Your agreement is not a condition to purchasing any property, goods or services, and you may call us instead of submitting the information online. You also acknowledge and agree that you can revoke your authorization at any time. Your consent herein also applies to any future registration on national or state Do-No-Call lists. For mobile phones, standard message and data charges apply. Consult our Privacy Policy for additional information, including unsubscribe options. You also agree to our Privacy Policy, including TCPA Policy and Terms of Use.
Way to Go!
An agent will be in contact soon!
