2551 White Stallion Road
ActiveThousand Oaks, CA 91361
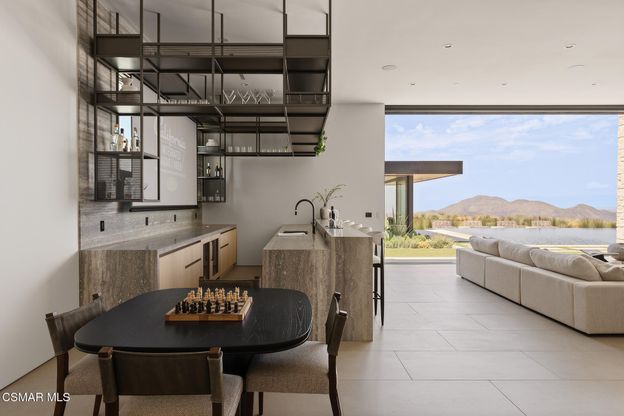
Set atop approximately 20 acres on the most elevated homesite within the private, double-gated enclave of White Stallion, The Quincy is an extraordinary newly constructed, single-level residence where architecture, landscape, and California modernism converge. Completed in 2025, the estate carries a meaningful architectural lineage: it was conceived and built by the grandson of renowned architect A. Quincy Jones, whose influential work helped define California modernism. Commanding its hilltop setting, the approximately 15,000-square-foot residence was thoughtfully oriented to capture breathtaking 360-degree views encompassing Hidden Valley, the Santa Monica Mountains, Pacific Ocean, and Channel Islands. The architecture responds directly to the land, emphasizing horizontal lines, expansive glass, natural materials, and a seamless relationship between interior and exterior spaces. The single-story composition unfolds with dramatic yet restrained scale. Soaring ceilings reaching approximately 20 feet, walls of glass, expansive openings, and fully concealed motorized pocket door create uninterrupted sightlines through the residence and toward the surrounding landscape. Designed for both intimate living and grand-scale entertaining, the residence features expansive gathering spaces, a sculptural 540-bottle temperature-controlled wine cellar, dedicated theater, game room and bar, multiple private offices, and an indoor-outdoor fitness and wellness space with cold plunge, steam shower, and custom sauna. A private two-bedroom guest house provides beautifully separated accommodations. Outside, the architecture extends into a series of resort-inspired environments. A dramatic black-bottom infinity pool and oversized infinity-edge spa frame the horizon, complemented by zero-edge water features, a limestone entry, reflection fountain, outdoor living pavilion with full kitchen and fireplace, yoga and sun decks, landscaped gardens, private walking path, and full-size pickleball and sport court. State-of-the-art home automation, integrated lighting and audio, security, extensive solar, and attached and detached garages for up to eight vehicles complete the estate. With only ten residences within White Stallion, The Quincy offers exceptional privacy just minutes from Sherwood Country Club, the Camarillo Airport and approximately 45 minutes from Beverly Hills. A rare convergence of provenance, architecture, landscape, and craftsmanship, The Quincy is a singular expression of contemporary California modernism conceived for its extraordinary setting and built to endure for generations.
1/20
2551 White Stallion Road
$26,500,000
- 9 bedrooms
- 10 baths
- 14839 sq ft
- MLS# : 226003930
- Built in 2025
Nearby schools
- Conejo Valley Unified School District
- Las Virgenes Unified School District
Actual schools may vary. We recommend verifying with the local school district, the school assignment and enrollment process.
Map & directions
Mortgage rates & offers
Contact
FPO
Pinnacle Estate Properties, Inc.
Copyright © 2026 Conejo Simi Moorpark Association of REALTORS. All rights reserved. All information provided by the listing agent/broker is deemed reliable but is not guaranteed and should be independently verified.

Discover More Great Communities
Select additional listings for more information
By providing your name and contact information and clicking the I'm Interested! button, you consent and agree to receive marketing communications from NewHomeSource and the builder(s) selected above, including emails, calls or text messages using an automatic telephone dialing system or an artificial or prerecorded voice. Your agreement is not a condition to purchasing any property, goods or services, and you may call us instead of submitting the information online. You also acknowledge and agree that you can revoke your authorization at any time. Your consent herein also applies to any future registration on national or state Do-No-Call lists. For mobile phones, standard message and data charges apply. Consult our Privacy Policy for additional information, including unsubscribe options. You also agree to our Privacy Policy, including TCPA Policy and Terms of Use.
Way to Go!
An agent will be in contact soon!
