2756 Covent Drive
ActiveFarmville, NC 27828
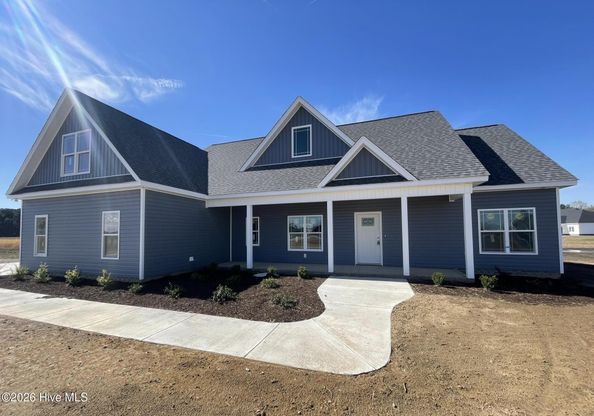
The High Pointe plan by Unshakable Builders offers 1,864 square feet with 3 bedrooms, 2 full baths, a bonus room and side-load double car garage on a spacious .63-acre homesite. This thoughtfully designed 1.5-story home features an open-concept, split-bedroom floor plan with vaulted ceilings and custom built-ins in the family room, a formal dining room and laminate flooring throughout the main living areas. The kitchen features solid wood cabinetry, granite countertops, tile backsplash and a stainless steel appliance package including the refrigerator. Granite countertops and tile finishes continue into both full baths, while the primary bath features a tile shower and separate soaking tub. The primary suite includes a trey ceiling, ceiling fan and custom solid wood closet shelving, and all closets throughout the home feature wood shelving with no wire racks. Additional features include Pella windows, spray foam attic insulation, walk-in attic storage, a dedicated laundry room, ceiling fans in all bedrooms, a painted and trimmed garage, solid wood cabinetry throughout and solid wood interior trim with no MDF. Exterior features include vinyl siding with stone accents, a 30-year architectural shingle roof and covered front and rear porches. Whitaker Glen is approximately 7.5 miles or 15 minutes from ECU Health Medical Center and approximately 8.7 miles or 17 minutes from East Carolina University. With no city taxes and many features included as standard that are often considered upgrades elsewhere, the Westlake offers quality construction, a functional layout and plenty of space inside and out. Builder is offering $4,000 in closing cost assistance with the use of the preferred closing attorney, PLUS an additional lender credit of up to $2,500 from Grant Barker with Atlantic Bay. Buyers may be eligible for up to $6,500 in total closing cost assistance! *Some Photos feature AI staging and imaging.
1/24
2756 Covent Drive
$385,000
- 3 bedrooms
- 2 baths
- 1864 sq ft
- MLS# : 100596927
- Built in 2026
Nearby schools
- Pitt County Schools
Actual schools may vary. We recommend verifying with the local school district, the school assignment and enrollment process.
Map & directions
Mortgage rates & offers
Contact
FPO
Tyre Realty Group Inc.
Copyright © 2026 HIVE MLS. All rights reserved. All information provided by the listing agent/broker is deemed reliable but is not guaranteed and should be independently verified.

Discover More Great Communities
Select additional listings for more information
By providing your name and contact information and clicking the I'm Interested! button, you consent and agree to receive marketing communications from NewHomeSource and the builder(s) selected above, including emails, calls or text messages using an automatic telephone dialing system or an artificial or prerecorded voice. Your agreement is not a condition to purchasing any property, goods or services, and you may call us instead of submitting the information online. You also acknowledge and agree that you can revoke your authorization at any time. Your consent herein also applies to any future registration on national or state Do-No-Call lists. For mobile phones, standard message and data charges apply. Consult our Privacy Policy for additional information, including unsubscribe options. You also agree to our Privacy Policy, including TCPA Policy and Terms of Use.
Way to Go!
An agent will be in contact soon!
