1840 Hickory Reserve Rd
ActiveKnoxville, TN 37932
The Granville is a traditional two-story home with a first-floor guest bedroom, along with a study and dining room off the entry. The main living areas include a large, two-story family room with stone to ceiling fireplace and bookcases opening to the island kitchen and breakfast area. The kitchen adjoins the dining room via a hallway with a built-in butler's pantry and walk-in pantry making this plan ideal for entertaining. A spacious mudroom with drop zone is located at the entry from the garage for additional organization. Nine foot ceilings heights are included on both first and second floors, and the primary bedroom vaults up to 10'. Upstairs, there are four bedrooms, a loft area, and a centrally located utility room with folding counter. The upstairs primary suite includes a sitting area, a luxurious bath with separate vanities, walk-in shower, stand alone tub, and two walk-in closets. Add' features include an 18x12 covered patio, tankless hot water heater, steel tub with tiled walls and walk-in tiled showers in a variety of bathrooms. The kitchen is an entertainers dream with double wall ovens, farmhouse sink, microwave drawer, chimney hood and refrigerator.
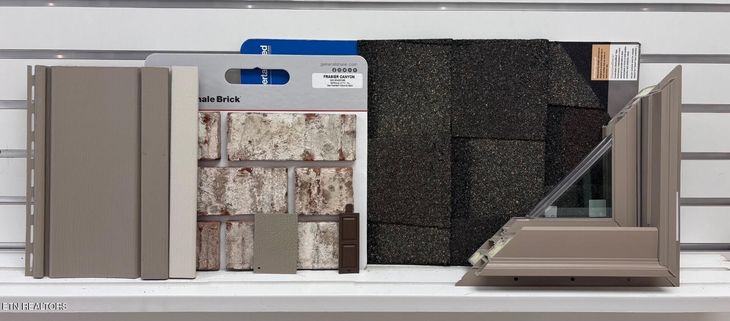
1/5
1840 Hickory Reserve Rd
$867,428
- 5 bedrooms
- 4 baths
- 4038 sq ft
- MLS# : 1352118
- Built in 2026
Nearby schools
- Knox County Schools
Actual schools may vary. We recommend verifying with the local school district, the school assignment and enrollment process.
Map & directions
Mortgage rates & offers
Contact
FPO
Realty Executives Associates
Copyright © 2026 East Tennessee Realtors®. All rights reserved. All information provided by the listing agent/broker is deemed reliable but is not guaranteed and should be independently verified.

Discover More Great Communities
Select additional listings for more information
By providing your name and contact information and clicking the I'm Interested! button, you consent and agree to receive marketing communications from NewHomeSource and the builder(s) selected above, including emails, calls or text messages using an automatic telephone dialing system or an artificial or prerecorded voice. Your agreement is not a condition to purchasing any property, goods or services, and you may call us instead of submitting the information online. You also acknowledge and agree that you can revoke your authorization at any time. Your consent herein also applies to any future registration on national or state Do-No-Call lists. For mobile phones, standard message and data charges apply. Consult our Privacy Policy for additional information, including unsubscribe options. You also agree to our Privacy Policy, including TCPA Policy and Terms of Use.
Way to Go!
An agent will be in contact soon!
