54 Campolina Street
ActiveReno, NV 89511
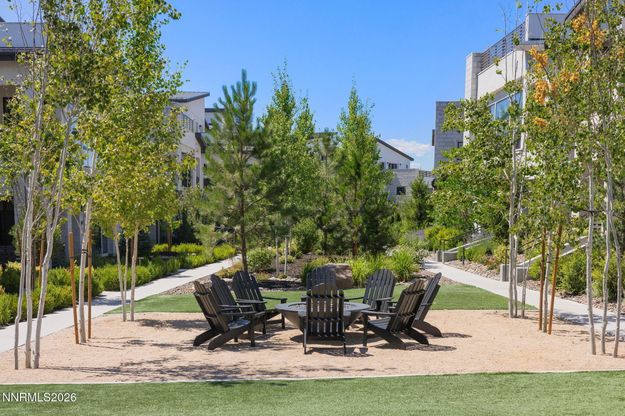
Premium location! Corner lot, overlooking the beautifully landscaped Paseo with VIEWS of the Sierras and Mount Rose. This single-story, open-concept floor plan features a spacious kitchen and great room at the heart of the home, ideal for entertaining. The generously sized guest suite offers dual sinks and walk-in closets, while the private patio provides an inviting outdoor retreat with beautiful Paseo views. Thoughtful design details include dramatic 10-foot ceilings in the main living areas, an imperfect-smooth drywall finish, white soft-close solid-wood cabinetry, under-cabinet lighting, quartz countertops, a full-height backsplash and matte-black Kohler Purist fixtures. The kitchen is appointed with Thermador appliances, a Wi-Fi-enabled wine refrigerator, an oversized energy-efficient refrigerator and freezer, and a striking quartzite island. Additional highlights include a majestic gas fireplace with quartzite surround, a freestanding Kohler cast-iron bathtub, and walk-in showers with linear drains and fully tiled walls. Select interior finishes may still be customized. Quite literally next door is Northern Nevada's premier private social club, offering an exceptional extension of life at The Villas. Once the estate of a famed casino magnate, The Club at Rancharrah is now a vibrant destination for connecting with family, friends and associates. Amenities include Nineteen 57 Restaurant and Bar, a pool, spa and nail salon, fitness center, pickleball and bocce courts, exclusive member events, and access to three nearby championship golf courses. Just beyond The Club, The Village at Rancharrah offers an exciting collection of restaurants, shops and gathering spaces. Everything you need to enjoy the Rancharrah lifestyle is close to home. Club membership is required for all Rancharrah homeowners. Monthly dues are 575/mo.
1/22
54 Campolina Street
$1,450,000
- 2 bedrooms
- 2 baths
- 1791 sq ft
- MLS# : 260010643
- Built in 2025
Nearby schools
- Washoe County School District
Actual schools may vary. We recommend verifying with the local school district, the school assignment and enrollment process.
Map & directions
Mortgage rates & offers
Contact
FPO
Connect Realty.com, Inc.
Copyright © 2026 Northern Nevada Regional MLS, Inc.. All rights reserved. All information provided by the listing agent/broker is deemed reliable but is not guaranteed and should be independently verified.

Discover More Great Communities
Select additional listings for more information
By providing your name and contact information and clicking the I'm Interested! button, you consent and agree to receive marketing communications from NewHomeSource and the builder(s) selected above, including emails, calls or text messages using an automatic telephone dialing system or an artificial or prerecorded voice. Your agreement is not a condition to purchasing any property, goods or services, and you may call us instead of submitting the information online. You also acknowledge and agree that you can revoke your authorization at any time. Your consent herein also applies to any future registration on national or state Do-No-Call lists. For mobile phones, standard message and data charges apply. Consult our Privacy Policy for additional information, including unsubscribe options. You also agree to our Privacy Policy, including TCPA Policy and Terms of Use.
Way to Go!
An agent will be in contact soon!
