1656 Moss Drive
ActiveMilford Twp, MI 48381
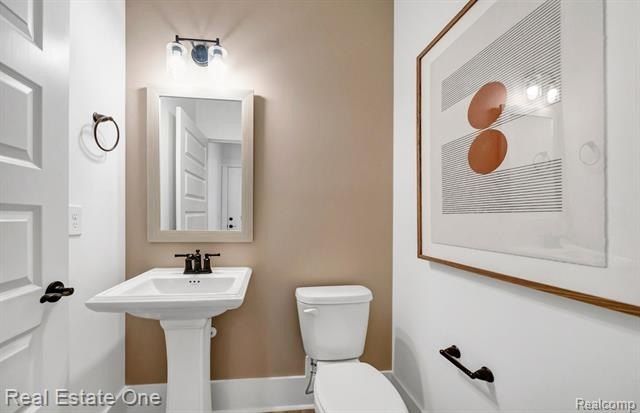
Fall 2026 Move-In! This home is currently under construction. Photos shown are of the model home and are for representation purposes only. Luxury living awaits in Kensington Ridge. This beautifully appointed Prestige floorplan combines sophisticated design, premium upgrades, and the exceptional lifestyle of Del Webb's premier 55+ community. Thoughtfully designed for both everyday comfort and entertaining, the bright open-concept layout features an expansive gathering room with a gas fireplace that flows seamlessly into the gourmet kitchen and sunroom. The kitchen showcases upgraded quartz countertops, built-in appliances, a large center island, oversized pantry, elegant gold fixture package, and abundant storage. Extensive hard-surface flooring, upgraded trim and paint, LED lighting, and smart home technology elevate the home throughout. The private Owner's Suite offers a relaxing retreat with a spa-inspired bath featuring beautifully tiled showers and upscale finishes. A versatile flex room with privacy doors is ideal for a home office, library, or hobby room, while an additional half bath provides convenience for guests. Additional upgrades include a built-in boot bench, laundry room with sink and cabinetry, humidifier, upgraded water heater, and water softener prep. Step outside to enjoy the spacious deck, while the daylight basement provides abundant natural light and excellent potential for future finished living space. A deeper garage offers additional room for storage, hobbies, or recreational equipment. Kensington Ridge residents enjoy an impressive 16,800-square-foot clubhouse with a state-of-the-art fitness center, resort-style pool, tennis and pickleball courts, and beautiful views of a private no-wake lake. Just minutes from the shopping, dining, and charm of downtown Milford and adjacent to Kensington Metropark, this exceptional home offers the perfect combination of luxury, convenience, and an active lifestyle.
1/19
1656 Moss Drive
$750,000
- 2 bedrooms
- 2 baths
- 2210 sq ft
- MLS# : 20261064852
- Built in 2026
Nearby schools
- Huron Valley Schools
Actual schools may vary. We recommend verifying with the local school district, the school assignment and enrollment process.
Map & directions
Mortgage rates & offers
Contact
FPO
Real Estate One
Copyright © 2026 Realcomp Limited II. All rights reserved. All information provided by the listing agent/broker is deemed reliable but is not guaranteed and should be independently verified.

Discover More Great Communities
Select additional listings for more information
By providing your name and contact information and clicking the I'm Interested! button, you consent and agree to receive marketing communications from NewHomeSource and the builder(s) selected above, including emails, calls or text messages using an automatic telephone dialing system or an artificial or prerecorded voice. Your agreement is not a condition to purchasing any property, goods or services, and you may call us instead of submitting the information online. You also acknowledge and agree that you can revoke your authorization at any time. Your consent herein also applies to any future registration on national or state Do-No-Call lists. For mobile phones, standard message and data charges apply. Consult our Privacy Policy for additional information, including unsubscribe options. You also agree to our Privacy Policy, including TCPA Policy and Terms of Use.
Way to Go!
An agent will be in contact soon!
