135 White Bark Street lot: 15
ActiveRocky Mount, NC 27804
The 2131 floor plan by Adams Homes beautifully blends style, functionality, and comfort to create a home designed for modern living. Located in Longneedle, this spacious two-story home features four bedrooms and two and a half bathrooms, offering plenty of room for families, guests, and everyday living. As you enter, the welcoming foyer leads into an open-concept living area where the kitchen, dining space, and living room flow seamlessly together. This thoughtfully designed layout creates an inviting atmosphere that is perfect for entertaining guests or enjoying quality time with family. The kitchen is designed with both style and convenience in mind, featuring stainless steel appliances, generous counter space, and a center island that provides the perfect spot for meal preparation, casual dining, or gathering with friends and family. Choose between granite or quartz countertops to personalize your kitchen and create a look that fits your style. Upstairs, the primary suite offers a peaceful private retreat with a spacious bedroom, walk-in closet, and ensuite bathroom featuring double vanities, a soaking tub, and a linen closet. Three additional bedrooms are also located upstairs, providing flexibility for family members, guests, a home office, or hobby space. A conveniently located laundry room near the bedrooms adds even more functionality to this well-designed home. The two-car garage provides secure parking along with additional storage space for your everyday needs. With its thoughtful design, spacious rooms, modern features, and quality craftsmanship, the 2131 floor plan at Longneedle is a wonderful place to call home. Choose Your Dream Home Today in Longneedle! Come discover the possibilities and find the Adams Homes floor plan that's perfect for you. Your dream home is waiting at Longneedle!
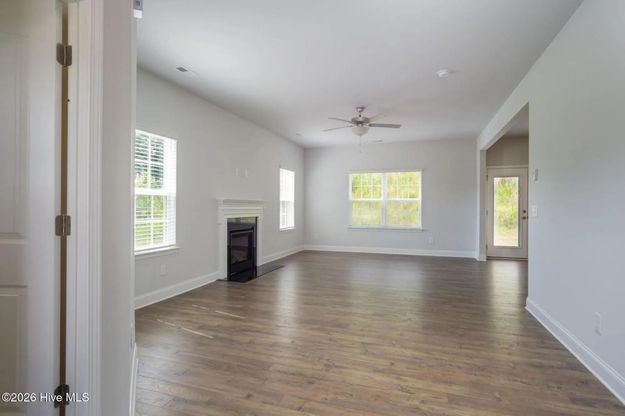
1/19
135 White Bark Street lot: 15
$365,500
- 4 bedrooms
- 2 baths
- 2131 sq ft
- MLS# : 100597239
- Built in 2026
Nearby schools
- Nash-rocky Mount Schools
Actual schools may vary. We recommend verifying with the local school district, the school assignment and enrollment process.
Map & directions
Mortgage rates & offers
Contact
FPO
Adams Homes Realty NC, Inc.
Copyright © 2026 HIVE MLS. All rights reserved. All information provided by the listing agent/broker is deemed reliable but is not guaranteed and should be independently verified.

Discover More Great Communities
Select additional listings for more information
By providing your name and contact information and clicking the I'm Interested! button, you consent and agree to receive marketing communications from NewHomeSource and the builder(s) selected above, including emails, calls or text messages using an automatic telephone dialing system or an artificial or prerecorded voice. Your agreement is not a condition to purchasing any property, goods or services, and you may call us instead of submitting the information online. You also acknowledge and agree that you can revoke your authorization at any time. Your consent herein also applies to any future registration on national or state Do-No-Call lists. For mobile phones, standard message and data charges apply. Consult our Privacy Policy for additional information, including unsubscribe options. You also agree to our Privacy Policy, including TCPA Policy and Terms of Use.
Way to Go!
An agent will be in contact soon!
