1671 ARLINGTON Street
ActiveSarasota, FL 34239
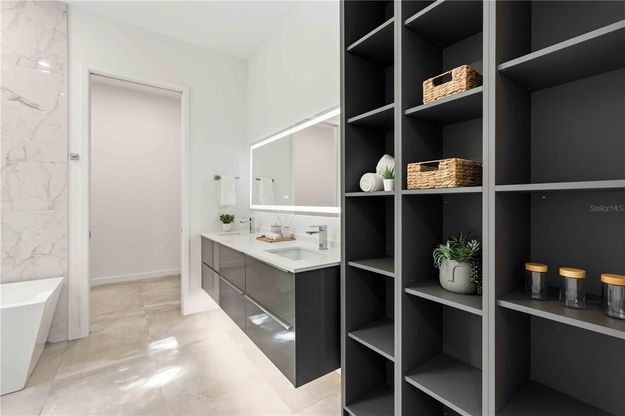
Contemporary architecture, private poolside living, and Southside Village just one block away define the appeal of 1671 Arlington Street. Newly completed in a prime West-of-Osprey location, this distinctive Sarasota residence offers five bedrooms, five full bathrooms, a powder room, and 3,564 square feet of thoughtfully designed living space. A private elevator, an upstairs primary retreat, and a second primary suite on the first floor provide comfort and flexibility throughout the home. Arrival begins behind an opaque-glass sliding driveway gate and a locking pedestrian entry gate, creating an immediate sense of privacy. LED lighting highlights the architecture, while illuminated glass railings inside and out lend the residence a striking presence as day turns to evening. Inside, the open-concept design centers on an oversized kitchen island with seating for six, an inviting gathering place for conversation and casual dining. The kitchen connects seamlessly to the dining and living areas, where expansive sliding glass doors extend the living space outdoors. Beyond them, a heated pool, spa, and generous entertaining areas create a natural setting for relaxed afternoons and lively evenings. Prepare dinner in the outdoor kitchen, gather beside the water, or return home after an elegant dinner in the Village. Upstairs, the primary suite offers a private retreat overlooking the pool, with thoughtfully positioned windows framing natural light and leafy views. The spacious bedroom accommodates a sitting area, while the substantial bathroom features a floating double vanity with underlighting, an illuminated mirror, a freestanding soaking tub, and tall built-in shelving. An expansive owner's closet completes the suite. For added flexibility, a second primary suite on the first floor provides comfortable main-level living. Additional upstairs bedroom suites offer privacy for guests, while the elevator makes movement between floors effortless for both everyday life and extended stays. Throughout the residence, porcelain tile flooring and custom built-ins balance refined design with practical ease. A private balcony, outdoor shower, and covered parking for two further enhance the home's livability. Newly completed and ready to enjoy, it offers an inviting backdrop for both memorable gatherings and quiet moments. The setting places Southside Village's restaurants, cafes, and boutiques just one block away, bringing one of Sarasota's favorite destinations within easy reach. Sarasota Memorial Hospital, downtown's cultural attractions, and the Gulf beaches are also nearby. Spend the day on the water, meet friends for dinner, and return through the private gated entry to the glow of your own poolside retreat.
1/33
1671 ARLINGTON Street
$3,050,000
- 5 bedrooms
- 5 baths
- 3564 sq ft
- MLS# : A4703257
- Built in 2026
Nearby schools
- Sarasota County School District
Actual schools may vary. We recommend verifying with the local school district, the school assignment and enrollment process.
Map & directions
Mortgage rates & offers
Contact
FPO
Compass
Copyright © 2026 Stellar MLS. All rights reserved. All information provided by the listing agent/broker is deemed reliable but is not guaranteed and should be independently verified.

Discover More Great Communities
Select additional listings for more information
By providing your name and contact information and clicking the I'm Interested! button, you consent and agree to receive marketing communications from NewHomeSource and the builder(s) selected above, including emails, calls or text messages using an automatic telephone dialing system or an artificial or prerecorded voice. Your agreement is not a condition to purchasing any property, goods or services, and you may call us instead of submitting the information online. You also acknowledge and agree that you can revoke your authorization at any time. Your consent herein also applies to any future registration on national or state Do-No-Call lists. For mobile phones, standard message and data charges apply. Consult our Privacy Policy for additional information, including unsubscribe options. You also agree to our Privacy Policy, including TCPA Policy and Terms of Use.
Way to Go!
An agent will be in contact soon!
