441 Restful Brook Avenue
ActiveNorth Las Vegas, NV 89084
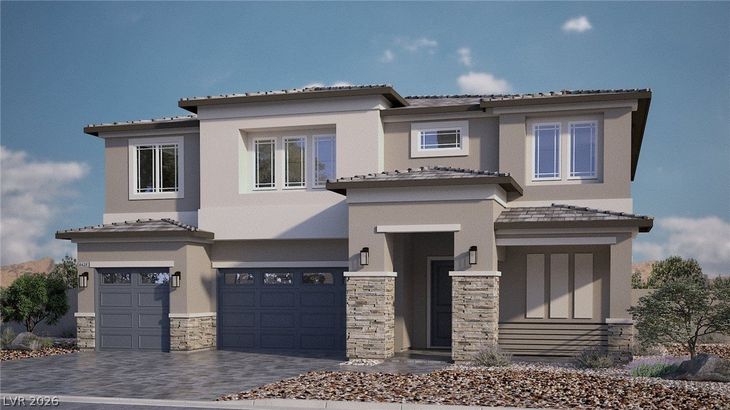
BRAND NEW HOME WITH DOWNSTAIRS MULTIGEN SUITE & 3-CAR GARAGE! OCTOBER Move In! Welcome to the impressive Plan 4418 at Heartland Summit Phase V, offering approximately 4,418 sq. ft., 6 bedrooms, 4.5 bathrooms, a spacious loft and a finished 3-car garage in the gated Villages at Tule Springs master-planned community. Designed for multigenerational living, this home features a private downstairs MultiGEN suite with its own living area, ideal for extended family or guests. The expansive second floor includes the primary suite, four additional bedrooms, multiple walk-in closets, secondary baths, an upstairs laundry room and a large loft. The gourmet kitchen features KitchenAid stainless steel appliances, including a 42" refrigerator, 36" 5-burner cooktop with hood, two 30" built-in ovens, built-in microwave and dishwasher. Additional kitchen features include 42" full-overlay shaker-style soft-close cabinetry with dovetail drawers, quartz or granite countertops with 2 1/4" edge, walk-in pantry, single-bowl undermount stainless-steel sink, Moen pullout faucet, Ultra Pure drinking water system and island pendant-light prewire. Elevated interior finishes include 10' flat ceilings on the first floor, luxury vinyl plank flooring throughout the downstairs living areas, hallways, great room and dining room, two-tone interior paint, 5 1/2" baseboards, 8' six-panel interior doors, skip-trowel wall and ceiling texture, quartz or granite bathroom countertops and comfort-height toilets and so much more. Enjoy indoor/outdoor living with a 12' multi-slide door at the great room, covered patio with ceiling-fan prewire, patterned paver driveway, walkways and patio, front-yard landscaping, enclosed backyard with block wall and dual mesh access gates, and gas BBQ stub-out. Located in Heartland Summit within the gated Villages at Tule Springs master-planned community, offering access to neighborhood trails, parks and pickleball.
1/1
441 Restful Brook Avenue
$821,820
- 6 bedrooms
- 4 baths
- 4418 sq ft
- MLS# : 2809508
- Built in 2026
Nearby schools
- Clark County School District
Actual schools may vary. We recommend verifying with the local school district, the school assignment and enrollment process.
Map & directions
Mortgage rates & offers
Contact
FPO
DRHORTON
Copyright © 2026 Las Vegas REALTORS®. All rights reserved. All information provided by the listing agent/broker is deemed reliable but is not guaranteed and should be independently verified.

Discover More Great Communities
Select additional listings for more information
By providing your name and contact information and clicking the I'm Interested! button, you consent and agree to receive marketing communications from NewHomeSource and the builder(s) selected above, including emails, calls or text messages using an automatic telephone dialing system or an artificial or prerecorded voice. Your agreement is not a condition to purchasing any property, goods or services, and you may call us instead of submitting the information online. You also acknowledge and agree that you can revoke your authorization at any time. Your consent herein also applies to any future registration on national or state Do-No-Call lists. For mobile phones, standard message and data charges apply. Consult our Privacy Policy for additional information, including unsubscribe options. You also agree to our Privacy Policy, including TCPA Policy and Terms of Use.
Way to Go!
An agent will be in contact soon!
