4234 Jamaica Street
ActiveDallas, TX 75210
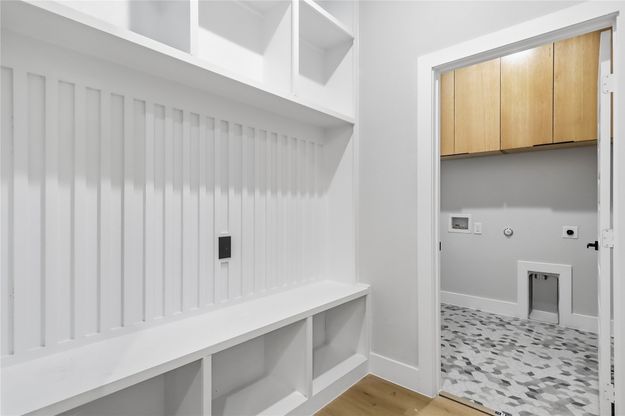
**BACK ON THE MARKET - Buyer financing fell through, not a home inspection or appraisal issue!** This brand-new single-story contemporary home stands out with a bold facade of dark stucco, warm wood accents, and crisp white panels, complemented by an oversized two-car garage and a wide concrete drive-and-walkway. Inside, a dramatic great room welcomes you with soaring high ceilings and a full wall of floor-to-ceiling windows, filling the open-concept living, dining, and kitchen area with natural light. A sleek linear fireplace, framed in floor-to-ceiling wood-look tile, anchors the living space, while wide-plank luxury vinyl flooring flows throughout for a warm, cohesive feel. The kitchen impresses with full-height wood cabinetry, a striking black-and-white waterfall kitchen island with a matching statement backsplash, a convenient pot filler above the range, designer pendant lighting, and a built-in range hood, combining high-end style with everyday function. A primary suite that is a true retreat, featuring a spa-inspired bath with a freestanding soaking tub, an oversized glass walk-in shower, a dual floating vanity with vessel sinks and a backlit mirror, plus an expansive custom walk-in closet with extensive built-in shelving and storage. Additional bedrooms are generously sized with ceiling fans and ample closet space, including a second and third bedroom sharing a jack and jill bathroom, plus a third half bathroom for guests. Rounding out the floor plan, a stylish mudroom with a built-in bench and cubbies sits just off the garage, alongside a dedicated laundry room with cabinetry for extra storage. Set on a spacious, tree-lined lot with privacy fencing, this move-in-ready home delivers modern luxury, quality finishes, and low-maintenance living just minutes from downtown Dallas and Fair Park.
1/15
4234 Jamaica Street
$350,000
- 3 bedrooms
- 2 baths
- 1882 sq ft
- MLS# : 21364661
- Built in 2026
Nearby schools
- Dallas Independent School District
Actual schools may vary. We recommend verifying with the local school district, the school assignment and enrollment process.
Map & directions
Mortgage rates & offers
Contact
FPO
RE/MAX Preferred Associates
Copyright © 2026 North Texas Real Estate Information Systems, Inc.. All rights reserved. All information provided by the listing agent/broker is deemed reliable but is not guaranteed and should be independently verified.

Discover More Great Communities
Select additional listings for more information
By providing your name and contact information and clicking the I'm Interested! button, you consent and agree to receive marketing communications from NewHomeSource and the builder(s) selected above, including emails, calls or text messages using an automatic telephone dialing system or an artificial or prerecorded voice. Your agreement is not a condition to purchasing any property, goods or services, and you may call us instead of submitting the information online. You also acknowledge and agree that you can revoke your authorization at any time. Your consent herein also applies to any future registration on national or state Do-No-Call lists. For mobile phones, standard message and data charges apply. Consult our Privacy Policy for additional information, including unsubscribe options. You also agree to our Privacy Policy, including TCPA Policy and Terms of Use.
Way to Go!
An agent will be in contact soon!
