3706 Turfside Circle
ActiveHuron, OH 44839
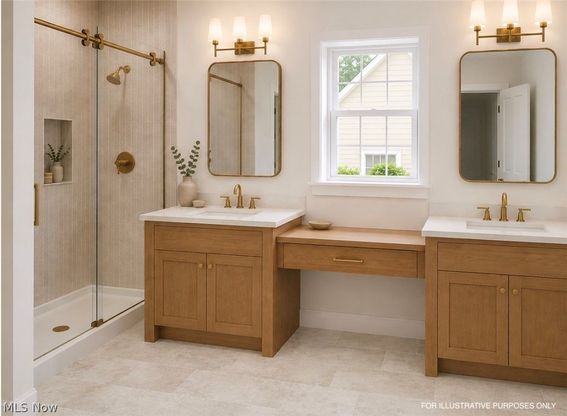
Welcome home to this stunning new construction tucked into a private, intimate neighborhood surrounded by mature trees! Offering 5 bedrooms, 3.5 baths, a 3-car garage and an incredible 450 sq. ft. bonus room, this thoughtfully designed home combines an ideal layout with warm, elevated finishes throughout. The interior is planned around a soft, neutral palette with warm natural wood tones, light flooring and beautiful champagne-bronze inspired accents. The kitchen is designed to be the heart of the home with natural wood cabinetry, light quartz-style countertops, a warm neutral tile backsplash, white appliances and statement pendant lighting, creating a timeless, high-end look that still feels inviting. The first-floor primary suite is a true retreat, complete with two oversized walk-in closets. The spa-inspired primary bath is planned with warm wood cabinetry, light neutral tile, a freestanding tub with a decorative tile feature wall and coordinating statement lighting. Upstairs you'll find four additional bedrooms, including one with its own private en-suite bath, plus an enormous approximately 450 sq. ft. bonus room, perfect for a second living area, game room, theater, playroom, office or home gym. A conveniently located first-floor laundry room off the garage adds to the home's functional layout. Outside, a concrete patio overlooks the private backyard with no homes directly behind you, offering a peaceful setting surrounded by mature trees. With abundant space, beautiful planned finishes and a layout designed for everyday living, this home has so much to offer. Projected completion is the end of October. Photos are illustrative projections intended to represent the anticipated style and finishes of the completed home.
1/16
3706 Turfside Circle
$689,900
- 5 bedrooms
- 3 baths
- 3460 sq ft
- MLS# : 5238612
- Built in 2026
Nearby schools
- Huron City Schools
Actual schools may vary. We recommend verifying with the local school district, the school assignment and enrollment process.
Map & directions
Mortgage rates & offers
Contact
FPO
Greater Cleveland
Copyright © 2026 MLS Now. All rights reserved. All information provided by the listing agent/broker is deemed reliable but is not guaranteed and should be independently verified.

Discover More Great Communities
Select additional listings for more information
By providing your name and contact information and clicking the I'm Interested! button, you consent and agree to receive marketing communications from NewHomeSource and the builder(s) selected above, including emails, calls or text messages using an automatic telephone dialing system or an artificial or prerecorded voice. Your agreement is not a condition to purchasing any property, goods or services, and you may call us instead of submitting the information online. You also acknowledge and agree that you can revoke your authorization at any time. Your consent herein also applies to any future registration on national or state Do-No-Call lists. For mobile phones, standard message and data charges apply. Consult our Privacy Policy for additional information, including unsubscribe options. You also agree to our Privacy Policy, including TCPA Policy and Terms of Use.
Way to Go!
An agent will be in contact soon!
