335 Stephanye Lane
ActiveGreenville, NC 27834
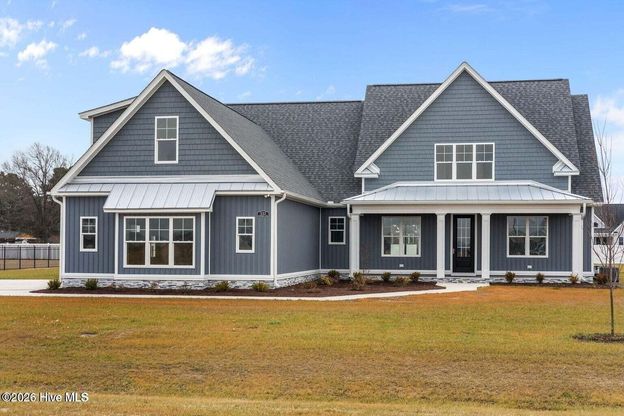
The Astoria Mills plan is an entertainer's delight with plenty of room to grow, gather and entertain! Offering 4 bedrooms, 3.5 baths and a huge oversized two car garage on a .92 acre homesite, this split floor plan is packed with impressive living and entertaining spaces. The vaulted family room features exposed beams, built ins and gas logs and opens to a spacious eat in kitchen designed for entertaining. The kitchen features a large island with quartz countertops, tile backsplash, multiple pantries and a stainless steel appliance package including a cooktop, refrigerator, double ovens and decorative hood. A formal dining room and wet bar provide even more space for hosting family and friends. Three bedrooms are located on the first floor, including the spacious primary suite. The primary bedroom features a huge walk in closet with custom wood shelving, plus an adjoining office, nursery or flex space that can be tailored to fit your needs. The primary bath includes a separate soaking tub and full tile shower with rain head. Upstairs offers even more flexibility with a bonus room, loft area, dedicated media room, fourth bedroom and third full bathroom. Additional features include a tankless water heater, gas logs and an oversized two car garage with plenty of room for vehicles, storage and more. All of this sits on a .92 acre homesite with no city taxes. Grant Barker with Atlantic Bay is offering up to $2,500 lender credit as closing cost assistance for your buyer!
1/21
335 Stephanye Lane
$725,000
- 4 bedrooms
- 3 baths
- 3656 sq ft
- MLS# : 100598116
- Built in 2025
Nearby schools
- Pitt County Schools
Actual schools may vary. We recommend verifying with the local school district, the school assignment and enrollment process.
Map & directions
Mortgage rates & offers
Contact
FPO
Tyre Realty Group Inc.
Copyright © 2026 HIVE MLS. All rights reserved. All information provided by the listing agent/broker is deemed reliable but is not guaranteed and should be independently verified.

Discover More Great Communities
Select additional listings for more information
By providing your name and contact information and clicking the I'm Interested! button, you consent and agree to receive marketing communications from NewHomeSource and the builder(s) selected above, including emails, calls or text messages using an automatic telephone dialing system or an artificial or prerecorded voice. Your agreement is not a condition to purchasing any property, goods or services, and you may call us instead of submitting the information online. You also acknowledge and agree that you can revoke your authorization at any time. Your consent herein also applies to any future registration on national or state Do-No-Call lists. For mobile phones, standard message and data charges apply. Consult our Privacy Policy for additional information, including unsubscribe options. You also agree to our Privacy Policy, including TCPA Policy and Terms of Use.
Way to Go!
An agent will be in contact soon!
