2363 Foxtail Drive
ActiveKearney, MO 64060
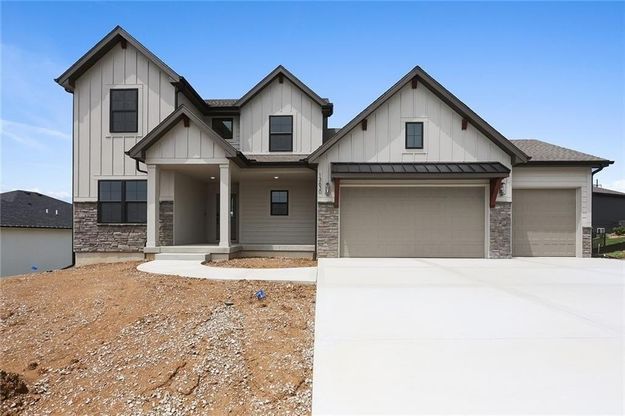
Welcome to The Hawthorn II, a beautifully designed 1.5-story home that is on a water featured pond lot. It's offering 4 bedrooms, 3.5 baths, and a private main-level owner's suite. A versatile front flex room provides the perfect space for a home office, formal dining room, or cozy den. The spacious great room features a fireplace and oversized windows that fill the home with natural light while flowing seamlessly into the kitchen and dining area. Designed for both everyday living and entertaining, the kitchen showcases hardwood floors, custom cabinetry, quartz countertops, a large center island, and walk-in pantry. A generously sized mudroom and laundry area add convenience and plenty of additional storage. The main-level owner's suite is a relaxing retreat featuring a spa-inspired bath with dual vanities, an oversized tiled shower, and a spacious walk-in closet. Upstairs you'll find three additional bedrooms, two full baths, and a large loft/family room-ideal for a second living area, playroom, media room, or study space. Enjoy the peace sitting on your patio or walk the cities 4 mile walking trail that surrounds the commnity. This home is built with engineered I-joist floor systems for added strength and stability, along with fully sheathed OSB exterior walls (double-wall construction) that create a stronger, more rigid structure and provide solid backing for the home's weather barrier, window flashing, and exterior siding. Every Hearthside home also includes a video-recorded sewer scope, third-party duct cleaning, ring doorbell, electric car charger in the garage and a third-party inspection process to help ensure quality and peace of mind. Hearthside Homes has been building in the Kansas City area since 1987 and is known for quality construction and a streamlined building experience. Hearthside includes an exceptional warranty package: 1 year of workmanship and materials, 2 years of mechanical systems protection, and a 10-year major structural warranty.
1/12
2363 Foxtail Drive
$694,000
- 4 bedrooms
- 3 baths
- 2581 sq ft
- MLS# : 2638158
- Built in 2026
Nearby schools
- Kearney R-i School District
Actual schools may vary. We recommend verifying with the local school district, the school assignment and enrollment process.
Map & directions
Mortgage rates & offers
Contact
FPO
RE/MAX Innovations
Copyright © 2026 Heartland Multiple Listing Service. All rights reserved. All information provided by the listing agent/broker is deemed reliable but is not guaranteed and should be independently verified.

Discover More Great Communities
Select additional listings for more information
By providing your name and contact information and clicking the I'm Interested! button, you consent and agree to receive marketing communications from NewHomeSource and the builder(s) selected above, including emails, calls or text messages using an automatic telephone dialing system or an artificial or prerecorded voice. Your agreement is not a condition to purchasing any property, goods or services, and you may call us instead of submitting the information online. You also acknowledge and agree that you can revoke your authorization at any time. Your consent herein also applies to any future registration on national or state Do-No-Call lists. For mobile phones, standard message and data charges apply. Consult our Privacy Policy for additional information, including unsubscribe options. You also agree to our Privacy Policy, including TCPA Policy and Terms of Use.
Way to Go!
An agent will be in contact soon!
