130 Valhalla Drive lot: 104
ActiveHenryville, IN 47126
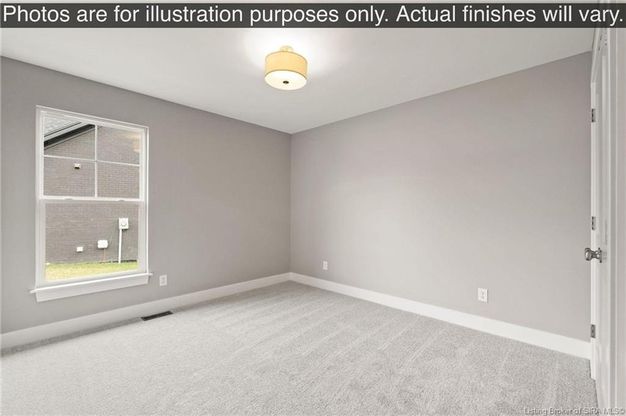
The Fairview Plan offers approximately 1,875 sq ft on the main level plus an additional 1,075 sq ft of professionally finished space on the lower level, providing 4 bedrooms and 3 full baths with the signature quality of Discovery Builders. From the moment you step into the spacious foyer, the craftsmanship and attention to detail are unmistakable. This split-bedroom ranch design features a 10' foyer, great room, and kitchen, all connected to a covered rear patio for outdoor enjoyment. The gourmet kitchen includes upgraded quartz countertops, an upgraded faucet, and stainless appliances. The Owner's Suite has a tray ceiling with crown molding, along with a private bath featuring a custom tile walk-in shower, commode room, double vanities with upgraded quartz, upgraded plumbing fixtures, and a large walk-in closet. The Owner's Entry from the garage adds everyday convenience with bench/cubbies for coats and shoes, plus a well-appointed laundry room with cabinetry and hamper storage. The finished lower-level impresses with 9' foundation walls to enjoy as a media/family room open. A spacious 4th bedroom and a third full bath complete the lower level. COME EXPERIENCE THE DISCOVERY BUILDERS - DIFFERENCE TODAY! Buyer to verify all details, features, and specifications. Square footage and room sizes are approximate. #DiscoveryBuilders
1/48
130 Valhalla Drive lot: 104
$474,900
- 4 bedrooms
- 3 baths
- 2950 sq ft
- MLS# : 2026011113
- Built in 2026
Nearby schools
- Borden-henryville School Corporation
Actual schools may vary. We recommend verifying with the local school district, the school assignment and enrollment process.
Map & directions
Mortgage rates & offers
Contact
FPO
Schuler Bauer Real Estate Services
Copyright © 2026 Southern Indiana REALTORS Association. All rights reserved. All information provided by the listing agent/broker is deemed reliable but is not guaranteed and should be independently verified.

Discover More Great Communities
Select additional listings for more information
By providing your name and contact information and clicking the I'm Interested! button, you consent and agree to receive marketing communications from NewHomeSource and the builder(s) selected above, including emails, calls or text messages using an automatic telephone dialing system or an artificial or prerecorded voice. Your agreement is not a condition to purchasing any property, goods or services, and you may call us instead of submitting the information online. You also acknowledge and agree that you can revoke your authorization at any time. Your consent herein also applies to any future registration on national or state Do-No-Call lists. For mobile phones, standard message and data charges apply. Consult our Privacy Policy for additional information, including unsubscribe options. You also agree to our Privacy Policy, including TCPA Policy and Terms of Use.
Way to Go!
An agent will be in contact soon!
