5067 Stonewater Dr
ActiveGonzales, LA 70737
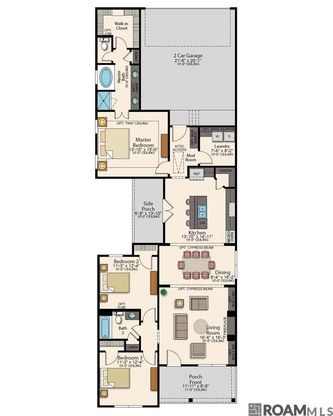
Charming Huntington A plan by Level Homes underway in The Villages at Conway! The Huntington is a one-story home offering 1,679 sq. ft. of efficient living space. Enter from the inviting front porch into a spacious open living area, where the living room, dining area/kitchen are connected by exposed beam with Banyan Brown stain. The gourmet kitchen features Shaker-style cabinetry with extended upper cabinets, an angled cabinet hood with strapping, under-cabinet lights, a large center island, a 30-inch single-basin stainless sink with satin nickel faucet, 3 cm Mystic White stone countertops, Catch Gloss 3x6 tile backsplash in a herringbone pattern, and a stainless appliance package with 36-inch cooktop and single wall oven. French doors lead from the kitchen to the covered side porch, perfect for outdoor dining and entertaining! The primary suite is tucked at the rear of the home for privacy and features a spa-like bath with framed mirrors, satin nickel plumbing fixtures and accessories, a tiled shower with seamless glass enclosure, dual vanities and a walk-in closet. Bedrooms two and three are located at the front of the home and share the hall bath with built-in linen storage. Toasted Coconut luxury vinyl plank flooring extends through the living areas, primary suite and both secondary bedrooms. Additional upgrades include a Mystic White stone fireplace with milled mantel, Carrara Luxe stone in the baths, a double laundry wall cabinet and Carrara-style interior doors. Exterior selections include an Early American stained front door, Escape Gray siding, Pearly White trim and garage door, Weathered Shadow shingles, medium bronze metal roofing, white windows and a gas drop at the side patio for a future grill. Est completion Feb 2027, buyers can pick/approve certain colors & options for a limited period of time. Other lots/plans available. Conway is a "walkable" TND featuring 46 acres of lakes, trails, parks, community pool and clubhouse and a vibrant town square.
1/20
5067 Stonewater Dr
$368,980
- 3 bedrooms
- 2 baths
- 1679 sq ft
- MLS# : 2026015594
- Built in 2027
Nearby schools
- Ascension Parish Schools
Actual schools may vary. We recommend verifying with the local school district, the school assignment and enrollment process.
Map & directions
Mortgage rates & offers
Contact
FPO
Keller Williams Red Stick Partners
Copyright © 2026 Greater Baton Rouge Association of REALTORS. All rights reserved. All information provided by the listing agent/broker is deemed reliable but is not guaranteed and should be independently verified.

Discover More Great Communities
Select additional listings for more information
By providing your name and contact information and clicking the I'm Interested! button, you consent and agree to receive marketing communications from NewHomeSource and the builder(s) selected above, including emails, calls or text messages using an automatic telephone dialing system or an artificial or prerecorded voice. Your agreement is not a condition to purchasing any property, goods or services, and you may call us instead of submitting the information online. You also acknowledge and agree that you can revoke your authorization at any time. Your consent herein also applies to any future registration on national or state Do-No-Call lists. For mobile phones, standard message and data charges apply. Consult our Privacy Policy for additional information, including unsubscribe options. You also agree to our Privacy Policy, including TCPA Policy and Terms of Use.
Way to Go!
An agent will be in contact soon!
