428 Wildflower Road
ActiveEasley, SC 29642
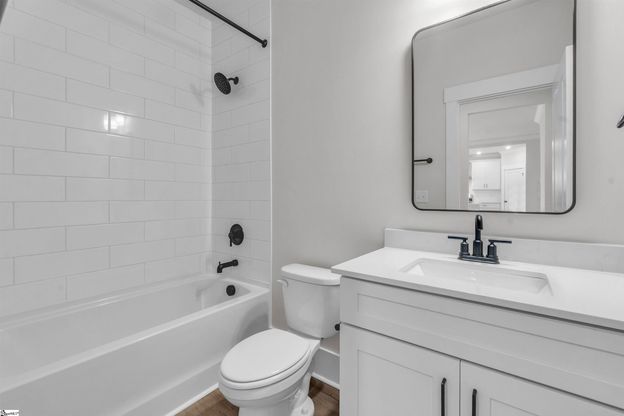
Beautiful new construction in an established neighborhood! This brand-new home with over 2,800 square feet, a cul-de-sac lot and huge side yard is complete and ready to be a home. Welcome to 428 Wildflower Rd in Meadow Ridge Subdivision. Built by Red Cedar Homes, offering 4 bedrooms, 3 full bathrooms, a 2-cargarage, and the perfect combination of modern design, everyday comfort, and convenient location. From the moment you walk inside, you'll feel right at home. Just off the foyer is a dining room that could also serve as the perfect home office. As you continue into the main living area, you'll be welcomed by an open, light-filled space designed for everyday living and gathering with family and friends. The kitchen is truly the heart of the home, featuring beautiful quartz countertops, stainless steel appliances and range hood, a classic tile backsplash, a farmhouse sink, and a large pantry to keep everything organized. The dining area flows seamlessly into the living room, creating the perfect space for everything from quiet weeknight dinners to holiday celebrations. The living room is spacious and has tons of natural light. Step outside onto the covered back deck and enjoy a unique backyard with plenty of privacy and a huge side yard for play or pets. Back inside, you'll also find a main-level bedroom and full bathroom, making an ideal space for guests, extended family, or anyone who prefers to avoid stairs. The flexibility of the space also allows for a play space, office, home gym or craft room. Upstairs, the spacious primary suite provides a private retreat, complete with double vanities, a soaking tub, a separate tiled shower, and a large walk-in closet. Two additional bedrooms offer generous space, including walk-in closets in each secondary bedroom! The upstairs hall bathroom features a beautifully tiled shower surround, while the conveniently located walk-in laundry room offers plenty of storage with built-in cabinetry and additional space to make laundry days easier. A bright loft completes the second floor, providing an additional living area that enhances the home's spacious layout and flexibility. If you've been dreaming of a brand-new home with plenty of space in an established neighborhood - this is your opportunity. Seller is providing concessions! Funds may be used toward closing, prepaid expenses, or a temporary or permanent interest rate buy-down (subject to lender guidelines), helping reduce upfront cash needed and potentially lowering your monthly mortgage payment. Side yard fence to be installed upon HOA approval.
1/24
428 Wildflower Road
$459,900
- 4 bedrooms
- 3 baths
- 2859 sq ft
- MLS# : 1601810
- Built in 0
Nearby schools
- Anderson 01 School District
- Pickens 01 School District
Actual schools may vary. We recommend verifying with the local school district, the school assignment and enrollment process.
Map & directions
Mortgage rates & offers
Contact
FPO
vanrock realty
Copyright © 2026 Greater Greenville Association of Realtors. All rights reserved. All information provided by the listing agent/broker is deemed reliable but is not guaranteed and should be independently verified.

Discover More Great Communities
Select additional listings for more information
By providing your name and contact information and clicking the I'm Interested! button, you consent and agree to receive marketing communications from NewHomeSource and the builder(s) selected above, including emails, calls or text messages using an automatic telephone dialing system or an artificial or prerecorded voice. Your agreement is not a condition to purchasing any property, goods or services, and you may call us instead of submitting the information online. You also acknowledge and agree that you can revoke your authorization at any time. Your consent herein also applies to any future registration on national or state Do-No-Call lists. For mobile phones, standard message and data charges apply. Consult our Privacy Policy for additional information, including unsubscribe options. You also agree to our Privacy Policy, including TCPA Policy and Terms of Use.
Way to Go!
An agent will be in contact soon!
