9417 HEARTWELLVILLE Avenue
ActiveEnglewood, FL 34224
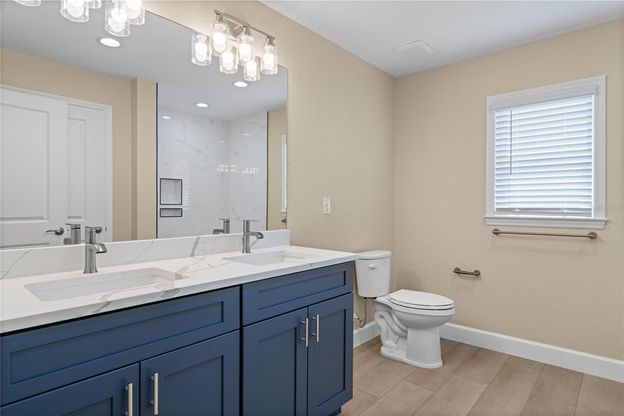
BRAND-NEW ENGLEWOOD HOME W/OVERSIZED 3-CAR GARAGE, METAL ROOF & SOUTHERN REAR EXPOSURE! Why wait to build? Completed in July 2026, this 3 bed/2.5 bath home by Synergy Homes offers 1,784 sq ft of living space w/all the benefits of new construction & contemporary finishes throughout. Built for modern Florida living, the home features a standing-seam metal roof, impact-resistant windows & doors, high-efficiency HVAC, luxury vinyl plank flooring throughout plus a spacious, open floor plan designed for everyday living & entertaining. Property sits on an 80x125 lot w/desirable SOUTHERN REAR EXPOSURE, public water, NO HOA & is NOT IN A MANDATORY FLOOD ZONE. Inside, the main living area impresses w/a vaulted ceiling, upgraded baseboards, recessed lighting & modern ceiling fans. The great room flows seamlessly into the dining area & kitchen creating one large, open space at the heart of the home. Sliding glass doors bring in natural light & open to the screened lanai, extending the living space outdoors. The gorgeous kitchen is sure to impress w/white quartz counters, navy soft-close wood Shaker cabinetry, stainless-steel appliances & a large center island w/breakfast bar seating. Pendant lighting, recessed lighting & a closet pantry complete this stylish & functional space. The split-bedroom floor plan provides privacy for owners & guests alike w/large bedrooms throughout. The master suite boasts an oversized walk-in closet, additional linen/storage closet & spa-like bath w/dual sinks, a quartz counter plus a large, frameless glass-enclosed walk-in shower w/THREE shower heads including a rainfall shower head. Two generously sized guest bedrooms are located on the opposite side of the home & share the guest bath. Outside, the screened lanai overlooks the backyard & provides a comfortable spot for morning coffee, outdoor dining or relaxing at the end of the day. Southern rear exposure takes advantage of the Florida sunshine while the backyard offers space to personalize the outdoor living area to fit your lifestyle. One of the home's standout features is the oversized, deep 3-CAR GARAGE w/epoxy flooring & plenty of room for vehicles, storage, a workshop or all your Florida toys. Additional new-construction features include 300-amp electrical service, generator house plug, window blinds throughout plus a full gutter system w/French drains. Located in a growing area of Englewood, the home offers easy access to local restaurants, shopping, medical facilities, numerous golf courses & Englewood Beach - approximately 5 miles away. Everything is NEW, complete & ready for its first owner. Make an appointment today & start living your Florida dream!
1/22
9417 HEARTWELLVILLE Avenue
$460,000
- 3 bedrooms
- 2 baths
- 1784 sq ft
- MLS# : C7529870
- Built in 2026
Nearby schools
- Charlotte County School District
Actual schools may vary. We recommend verifying with the local school district, the school assignment and enrollment process.
Map & directions
Mortgage rates & offers
Contact
FPO
Re/Max Harbor Realty
Copyright © 2026 Stellar MLS. All rights reserved. All information provided by the listing agent/broker is deemed reliable but is not guaranteed and should be independently verified.

Discover More Great Communities
Select additional listings for more information
By providing your name and contact information and clicking the I'm Interested! button, you consent and agree to receive marketing communications from NewHomeSource and the builder(s) selected above, including emails, calls or text messages using an automatic telephone dialing system or an artificial or prerecorded voice. Your agreement is not a condition to purchasing any property, goods or services, and you may call us instead of submitting the information online. You also acknowledge and agree that you can revoke your authorization at any time. Your consent herein also applies to any future registration on national or state Do-No-Call lists. For mobile phones, standard message and data charges apply. Consult our Privacy Policy for additional information, including unsubscribe options. You also agree to our Privacy Policy, including TCPA Policy and Terms of Use.
Way to Go!
An agent will be in contact soon!
