5591 Morgan Lake Drive
ActiveIndependence Twp, MI 48348
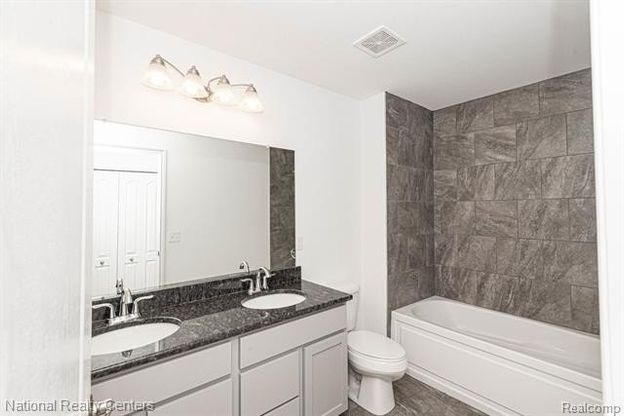
New Phase of The Popular Eagle Ridge Estates is Open! Let build The Everest:) Step into a spacious foyer that flows into a versatile flex room/home office with optional French Doors. The light filled great room boasts 9-foor ceilings and an abundance of windows, creating a bright, open atmosphere. The 42" gas fireplace sets the stage:) The chef's kitchen is designed for everyday living and entertaining, featuring 42" cabinets in 5 colors and 9 colors of included granite with stainless steel appliances, a 6-foot island, and a walk-in pantry. A convenient mudroom and powder room complete this level. Upstairs, the primary suite offers a spa-like bath with a ceramic walk-in shower, tub, double vanities, water closet and linen closet. Each bedroom includes a walk-in closet and is prepped for ceiling fans while the shared bath provides double vanities and a ceramic tub/shower. The laundry room is also upstairs for ease and convenience. The 8'6" Partially finished Daylight basement is insulated, drywalled, taped, mudded, primed and includes the 3-piece rough plumbing for a future bath. Making finishing your basement so easy! This community does allow black aluminum fencing and sheds (with approval). Buy new for peace of mind, builder and manufacturer warranties, and the energy efficiency only new construction provides! photos from previously built homes. With Award winning Clarkston Schools!
1/20
5591 Morgan Lake Drive
$549,900
- 4 bedrooms
- 2 baths
- 2438 sq ft
- MLS# : 20261067722
- Built in 2026
Nearby schools
- Clarkston Community School District
Actual schools may vary. We recommend verifying with the local school district, the school assignment and enrollment process.
Map & directions
Mortgage rates & offers
Contact
FPO
National Realty Centers
Copyright © 2026 Realcomp Limited II. All rights reserved. All information provided by the listing agent/broker is deemed reliable but is not guaranteed and should be independently verified.

Discover More Great Communities
Select additional listings for more information
By providing your name and contact information and clicking the I'm Interested! button, you consent and agree to receive marketing communications from NewHomeSource and the builder(s) selected above, including emails, calls or text messages using an automatic telephone dialing system or an artificial or prerecorded voice. Your agreement is not a condition to purchasing any property, goods or services, and you may call us instead of submitting the information online. You also acknowledge and agree that you can revoke your authorization at any time. Your consent herein also applies to any future registration on national or state Do-No-Call lists. For mobile phones, standard message and data charges apply. Consult our Privacy Policy for additional information, including unsubscribe options. You also agree to our Privacy Policy, including TCPA Policy and Terms of Use.
Way to Go!
An agent will be in contact soon!
