1140 Collier Ranch Road
ActiveStephenville, TX 76401
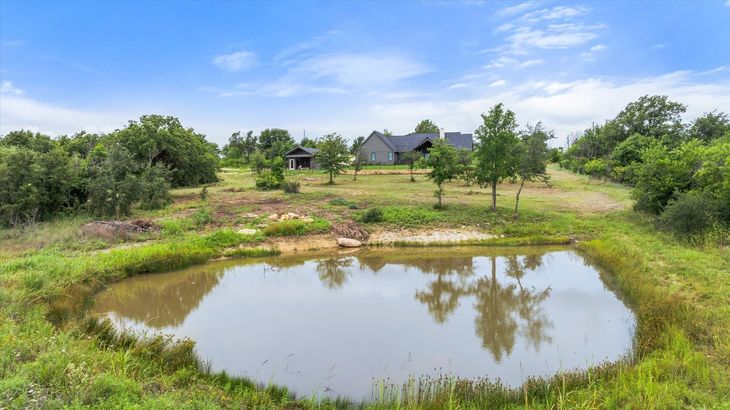
Finished in 2025 and sitting on 3.76 acres in Diamond C Ranch Estates, a gated subdivision about five miles from downtown Stephenville. Four bedrooms, two and a half baths, 3,036 square feet, laid out so everybody gets their own corner. Three bedrooms and a full bath share one side of the house. The primary suite is on the other, with a double shower in the bath. A half bath sits off the main living area for guests. Upstairs, 467 square feet on its own HVAC unit, great flex space for a playroom, an office, a movie room, whatever you need it to be. The kitchen is where you can tell somebody paid attention. Custom cabinetry, quartz counters in a thick profile, a Cafe appliance package, and a butler pantry tucked off to the side. There is a built-in breakfast nook for the mornings and a full masonry fireplace with a gas lighter for the evenings. Delta fixtures in polished nickel, eight foot solid core doors, six inch baseboards, porcelain tile in the baths. A sixteen foot Andersen slider opens the back of the house to the yard, and the windows are Andersen throughout. The laundry room has a dog shower in it, which you will be grateful for the first muddy spring. Outside there is a small pond. Set apart from the house, a 20x30 auxiliary building runs on a mini split, 600 square feet split between equipment storage and finished office space. The property is on a private well with aerobic septic, underground propane, and an irrigation system. Stephenville ISD, Central Elementary. Tarleton, the hospital, and downtown sit a few minutes away, with the Dallas Fort Worth metroplex about 70 miles up the road. A new build with space and privacy just outside Stephenville, ready now.
1/19
1140 Collier Ranch Road
$799,000
- 4 bedrooms
- 2 baths
- 3036 sq ft
- MLS# : 21369120
- Built in 2025
Nearby schools
- Huckabay Independent School District
- Stephenville
- Three Way Independent School District
Actual schools may vary. We recommend verifying with the local school district, the school assignment and enrollment process.
Map & directions
Mortgage rates & offers
Contact
FPO
Luxe West Realty
Copyright © 2026 North Texas Real Estate Information Systems, Inc.. All rights reserved. All information provided by the listing agent/broker is deemed reliable but is not guaranteed and should be independently verified.

Discover More Great Communities
Select additional listings for more information
By providing your name and contact information and clicking the I'm Interested! button, you consent and agree to receive marketing communications from NewHomeSource and the builder(s) selected above, including emails, calls or text messages using an automatic telephone dialing system or an artificial or prerecorded voice. Your agreement is not a condition to purchasing any property, goods or services, and you may call us instead of submitting the information online. You also acknowledge and agree that you can revoke your authorization at any time. Your consent herein also applies to any future registration on national or state Do-No-Call lists. For mobile phones, standard message and data charges apply. Consult our Privacy Policy for additional information, including unsubscribe options. You also agree to our Privacy Policy, including TCPA Policy and Terms of Use.
Way to Go!
An agent will be in contact soon!
