53 Coughlin
ActiveOxford, MA 01540
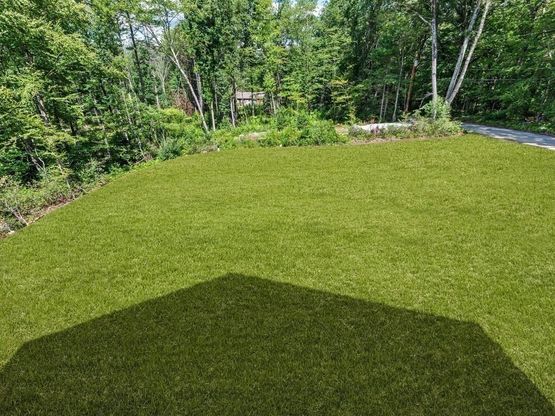
WELCOME TO THIS BEAUTIFULLY CRAFTED NEW CONSTRUCTION HOME BY TCP HOMES INC. LOCATED IN THE WELL ESTABLISHED TOWN OF OXFORD, MA. OFFERING MODERN DESIGN WITH A WARM WHITE/IVORY COLOR PALETTE. ENERGY EFFICIENT AND THOUGHTFUL UPGRADES THROUGHOUT. THIS 3 BEDROOM 2.5 BATH HOME IS HIGHLIGHTED BY A DRAMATIC 2-STORY OPEN FOYER ENTRYWAY, WITH AN IMPRESSIVE INDUSTRIAL LOOK CHANDELIER, IT IS FILLED WITH NATURAL LIGHT. THE MAIN LEVEL SHOWCASES AN OPEN CONCEPT LAYOUT DESIGNED FOR EVERYDAY LIVING AND ENTERTAINING WITH LIFEPROOF VINYL PLANK FLOORING THROUGHOUT. THE KITCHEN FEATURES 36" CREAM COLORED, SOFT CLOSE CABINETS, QUARTZ COUNTERTOPS, A CUSTOM STONE TILED BACKSPLASH, SS APPLIANCES, A CABINET-STYLE PANTRY FOR STREAMLINED STORAGE AS WELL AN EFFICIENT PULL OUT RECYCLE/WASTEBASKET CABINET. THE PENINSULA LAYOUT OFFERS SEATING AND WORKSPACE, WHILE FEATURING AN OPEN FLOW INTO THE DINING AND LIVING AREAS. THE DECK OFF THE LIVING ROOM OVERLOOKS THE SCENIC, WOODED 1.4+ ACRES. THE 2ND LEVEL HAS THE PRIMARY SUITE W/SPACIOUS CUSTOM TILED BATH, TILED WALK-IN SHOWER, A DOUBLE VANITY, AN EXPANSIVE CLOSET AND AN ADD'L 2ND CLOSET. 2 MORE BDRMS W/AMPLE CLOSETS, A SECOND TILED, CUSTOM FULL BATH AND HALLWAY TILED LAUNDRY COMPLETE THE 2ND LEVEL. THIS HOME IS DESIGNED FOR YEAR ROUND COMFORT AND EFFICIENCY WITH HIGH PERFORMANCE ELECTRIC HEAT PUMPS FOR HEATING & COOLING ALIGNED WITH THE MASS SAVE PROGRAM. FEATURES: GARAGE WIRED FOR ELECTRIC VEHICLE, SMART HYBRID HOT WATER HEATER, CENTRAL AC, VINYL SIDING, TREX FRONT ENTRY, DECK OFF SLIDERS. THERE IS A BUILT IN WATER FILTRATION SYSTEM THAT BENEFITS THE ARTESIAN WELL. WALK OUT BASEMENT OPENS VIA FULL DOOR TO BACKYARD. THIS HOME OFFERS CONVENIENT ACCESS TO LOCAL SCHOOLS, DINING AND MAJOR COMMUTER ROUTES INCLUDING RT. 395, RT. 12, Rt. 20 AND THE MA. PIKE.
1/21
53 Coughlin
$699,900
- 3 bedrooms
- 2 baths
- 2000 sq ft
- MLS# : 73569243
- Built in 2026
Nearby schools
- Oxford Public Schools
Actual schools may vary. We recommend verifying with the local school district, the school assignment and enrollment process.
Map & directions
Mortgage rates & offers
Contact
FPO
Pinnacle Central LLC DBA Keller Williams Pinnacle Central
Copyright © 2026 MLS Property Information Network Inc. All rights reserved. All information provided by the listing agent/broker is deemed reliable but is not guaranteed and should be independently verified.

Discover More Great Communities
Select additional listings for more information
By providing your name and contact information and clicking the I'm Interested! button, you consent and agree to receive marketing communications from NewHomeSource and the builder(s) selected above, including emails, calls or text messages using an automatic telephone dialing system or an artificial or prerecorded voice. Your agreement is not a condition to purchasing any property, goods or services, and you may call us instead of submitting the information online. You also acknowledge and agree that you can revoke your authorization at any time. Your consent herein also applies to any future registration on national or state Do-No-Call lists. For mobile phones, standard message and data charges apply. Consult our Privacy Policy for additional information, including unsubscribe options. You also agree to our Privacy Policy, including TCPA Policy and Terms of Use.
Way to Go!
An agent will be in contact soon!
