296 DELMAR Street
ActivePhiladelphia, PA 19128
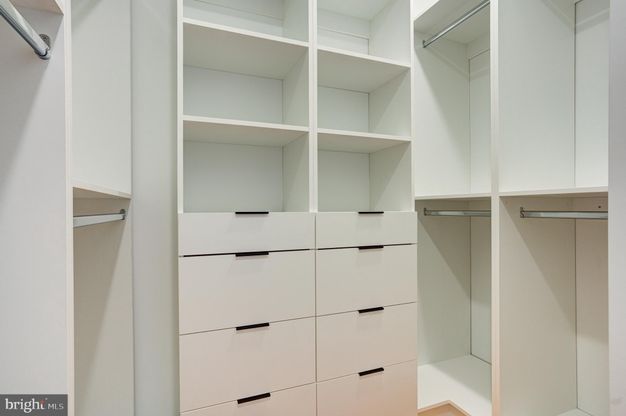
Perched in the hills of Manayunk on a quiet residential street, 296 Delmar St offers an impressive combination of space, design & exceptional two-car parking. Never worry about where to park again! Part of an exclusive collection of just three newly built homes with NO HOA fees, this residence offers 3,344 Sf. of beautifully finished living space, an oversized garage & additional private parking space, and a floor plan designed for the way you actually live. The first level features a private bedroom that can easily function as a guest suite or home office, complemented by a full bath on the same floor. A thoughtfully designed mudroom and laundry area is conveniently positioned near the garage entrance, providing valuable everyday storage for coats, shoes, bags, and everything that tends to accumulate on the way in and out. In the large fully finished lower level create a media and entertainment room, home gym, game room, additional guest quarters, or a combination of uses, the space gives you the flexibility to make it your own and includes a full bathroom. Upstairs, the expansive main living level is where this home truly opens up. Designed for both entertaining and everyday living, this entire floor feels bright, dramatic, and remarkably spacious. A formal dining area features sliding glass doors opening to a Juliet balcony, filling the space with natural light, while a conveniently located powder room makes entertaining effortless. The kitchen is both functional and striking, featuring high end GE appliances, a double oven, natural wood cabinetry, natural stone countertops, sleek black and gold accents. A pantry affords additional storage, and the large island provides additional seating options. while the generous layout leaves plenty of room for an informal breakfast or kitchen table in addition to the formal dining space. The oversized living room is anchored by a dramatic 72-inch fireplace framed by warm wood accent panels and custom decorative niches with integrated LED lighting, creating a sophisticated focal point while maintaining an inviting atmosphere. Connecting the next level is a custom architectural staircase featuring iron railings with modern glass inserts and integrated motion-sensor LED lighting that softly illuminates the steps as you ascend. The upper level is dedicated to the home's private bedroom quarters and includes a rear bedroom, full hall bathroom, and an impressive primary suite. The primary bedroom features cove LED lighting, a fireplace, and sliding glass doors opening directly to a private balcony, an ideal spot for morning coffee or winding down at the end of the day. A spacious walk-in closet with built-in organization leads to a luxurious ensuite bathroom complete with a 60-inch double vanity, LED mirrors, and a glass-enclosed walk-in shower. At the top of the home, a massive roof deck creates an incredible outdoor extension of the living space, views of Center City and a front-row seat to Philadelphia sunsets. Additional highlights and tech features include a 10-year tax abatement, one-year builder's warranty, video intercom system, exterior listing, security cameras, MyQ smart garage door opener, Google Nest thermostat, and high-end finishes throughout. Located just minutes from Main Street Manayunk and its vibrant collection of restaurants, shops, cafes, and entertainment, this home is not to be missed.
1/20
296 DELMAR Street
$825,000
- 3 bedrooms
- 4 baths
- 3344 sq ft
- MLS# : PAPH2639040
- Built in 2026
Nearby schools
- The School District Of Philadelphia
Actual schools may vary. We recommend verifying with the local school district, the school assignment and enrollment process.
Map & directions
Mortgage rates & offers
Contact
FPO
Serhant
Copyright © 2026 Bright MLS. All rights reserved. All information provided by the listing agent/broker is deemed reliable but is not guaranteed and should be independently verified.

Discover More Great Communities
Select additional listings for more information
By providing your name and contact information and clicking the I'm Interested! button, you consent and agree to receive marketing communications from NewHomeSource and the builder(s) selected above, including emails, calls or text messages using an automatic telephone dialing system or an artificial or prerecorded voice. Your agreement is not a condition to purchasing any property, goods or services, and you may call us instead of submitting the information online. You also acknowledge and agree that you can revoke your authorization at any time. Your consent herein also applies to any future registration on national or state Do-No-Call lists. For mobile phones, standard message and data charges apply. Consult our Privacy Policy for additional information, including unsubscribe options. You also agree to our Privacy Policy, including TCPA Policy and Terms of Use.
Way to Go!
An agent will be in contact soon!
