1034 W G Street
ActiveElizabethton, TN 37643
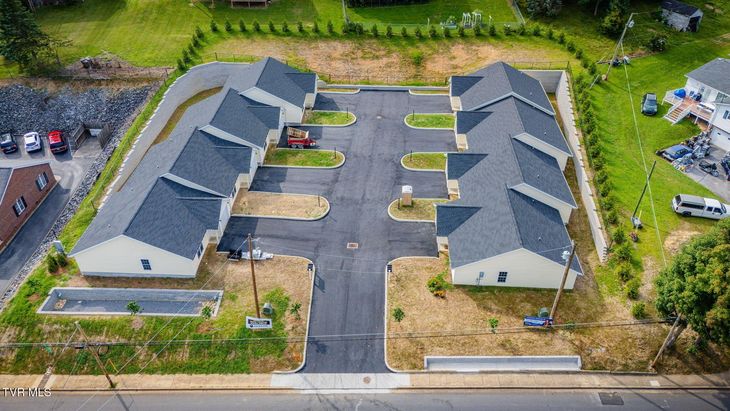
Your Search for Stylish, One-Level, Low-Maintenance Living in the Heart of Elizabethton Is Finally Over! Welcome to this beautifully designed 8-unit condominium community in the heart of Elizabethton's desirable West End, proudly built by Three Arrows Development. Known for quality craftsmanship and thoughtful design, Three Arrows has created a community that blends modern style, everyday functionality, and low-maintenance living-perfect for today's busy homebuyer. Step inside and discover a bright, open-concept floor plan designed to maximize both space and functionality. The inviting family room flows seamlessly into the dining area and beautifully appointed kitchen, creating the ideal space for entertaining guests, relaxing at home, or enjoying everyday living. The kitchen is truly the heart of the home, featuring high-end cabinetry, quartz countertops, and stainless-steel appliances that deliver the modern look and functionality buyers are looking for today. Warm neutral tones, luxury vinyl plank flooring, and tasteful designer accents create a sophisticated yet comfortable atmosphere that is move-in ready and easy to make your own. The spacious primary suite offers a private retreat complete with an en-suite bathroom and walk-in closet, providing both comfort and convenience. The generously sized guest bedroom is thoughtfully positioned near the second full bathroom, making this floor plan ideal for guests, family members, or a home office. Best of all, this is true one-level living with a garage, giving you the convenience, storage, and accessibility that are increasingly sought after by today's buyers. Say goodbye to time-consuming exterior maintenance and enjoy more freedom to spend your time doing what you love. Whether you're looking to downsize without sacrificing quality, simplify your lifestyle, purchase your first home, or enjoy a lock-and-leave property, this thoughtfully planned community offers an exceptional opportunity in a convenient Elizabethton location. With close proximity to grocery stores, restaurants, schools, and shopping, and medical care, you will be spoiled convenience! Modern finishes. One-level convenience. Garage. Low-maintenance lifestyle. Prime location. Quality construction. This is the kind of home that makes everyday living easier-and more enjoyable. Come experience the comfort and convenience of maintenance-free condo living in the heart of Elizabethton and see why this development is one you won't want to miss! All information and square footage are subject to buyer verification.
1/20
1034 W G Street
$314,900
- 2 bedrooms
- 2 baths
- 1040 sq ft
- MLS# : 10000211
- Built in 2026
Nearby schools
- Carter County
- Elizabethton School District
Actual schools may vary. We recommend verifying with the local school district, the school assignment and enrollment process.
Map & directions
Mortgage rates & offers
Contact
FPO
RE/MAX Checkmate Realtors Inc.
Copyright © 2026 Tennessee Virginia Regional Multiple Listing Service. All rights reserved. All information provided by the listing agent/broker is deemed reliable but is not guaranteed and should be independently verified.

Discover More Great Communities
Select additional listings for more information
By providing your name and contact information and clicking the I'm Interested! button, you consent and agree to receive marketing communications from NewHomeSource and the builder(s) selected above, including emails, calls or text messages using an automatic telephone dialing system or an artificial or prerecorded voice. Your agreement is not a condition to purchasing any property, goods or services, and you may call us instead of submitting the information online. You also acknowledge and agree that you can revoke your authorization at any time. Your consent herein also applies to any future registration on national or state Do-No-Call lists. For mobile phones, standard message and data charges apply. Consult our Privacy Policy for additional information, including unsubscribe options. You also agree to our Privacy Policy, including TCPA Policy and Terms of Use.
Way to Go!
An agent will be in contact soon!
