442 Alfalfa Street
ActiveFairhope, AL 36532
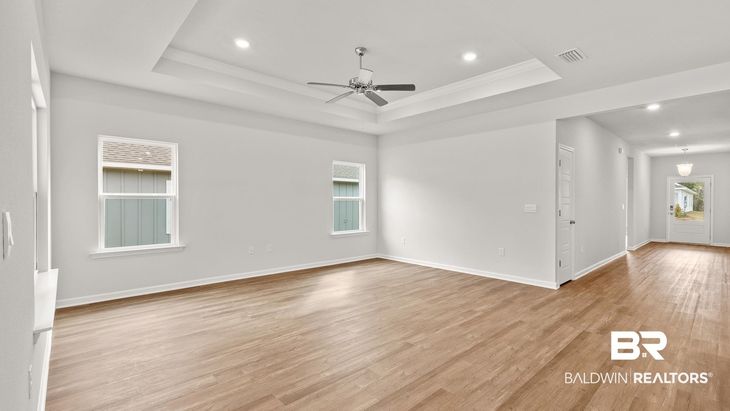
This beautiful floor plan has so much to offer with 4 bedrooms, 3 bathrooms and a 2-car garage all on one-level. The Misty features 2,030 square feet with an abundance of space to enjoy.The Misty is a split bedroom home with a seamless flow to maximize privacy and flexibility. As you enter the foyer, to one side you will pass the hall to two bedrooms with a bathroom conveniently between them. On the other side you will pass a hall leading to another bathroom and bedroom as well as the garage. The laundry room is just past the third bedroom before you enter the large open concept kitchen which overlooks the living room and dining room. This space is perfect for entertaining from game days to holidays and everything in between. This floorplan also includes a covered back porch of off the dining room area, so you can easily extend fun outdoors.The owner's suite is in the back corner of the home for additional privacy behind the dining area. It leads to a luxurious bathroom featuring a vanity with 2 sinks, a separate shower and soaking tub, an enclosed toilet room and a large walk-in closet. You will enjoy getting ready or unwinding from your days here. Schedule your tour to learn more and find your home in home in Harvest Green today! Harvest Green is centrally located off of Highway 181 with great convenience to wherever life takes you, and this community also boasts award-winning Fairhope schools. With a community pool, two pickleball courts and multiple lakes, there is so much to do without even leaving the community.Equipped with our Smart Home Connect technology package, this brand-new home also includes a one-year builder warranty and 10-year structural warranty. It is built to Gold FORTIFIED HomeTM certifications, which could save the buyer on insurance costs (See Sales Representative for details). Buyer to verify all information during due diligence.
1/20
442 Alfalfa Street
$397,402
- 4 bedrooms
- 3 baths
- 2030 sq ft
- MLS# : 409881
- Built in 2026
Nearby schools
- Baldwin County Public Schools
Actual schools may vary. We recommend verifying with the local school district, the school assignment and enrollment process.
Map & directions
Mortgage rates & offers
Contact
FPO
DR Horton Inc
Copyright © 2026 Baldwin REALTORS®. All rights reserved. All information provided by the listing agent/broker is deemed reliable but is not guaranteed and should be independently verified.

Discover More Great Communities
Select additional listings for more information
By providing your name and contact information and clicking the I'm Interested! button, you consent and agree to receive marketing communications from NewHomeSource and the builder(s) selected above, including emails, calls or text messages using an automatic telephone dialing system or an artificial or prerecorded voice. Your agreement is not a condition to purchasing any property, goods or services, and you may call us instead of submitting the information online. You also acknowledge and agree that you can revoke your authorization at any time. Your consent herein also applies to any future registration on national or state Do-No-Call lists. For mobile phones, standard message and data charges apply. Consult our Privacy Policy for additional information, including unsubscribe options. You also agree to our Privacy Policy, including TCPA Policy and Terms of Use.
Way to Go!
An agent will be in contact soon!
