34607 John Bartley Circle
ActiveSterling Heights, MI 48310
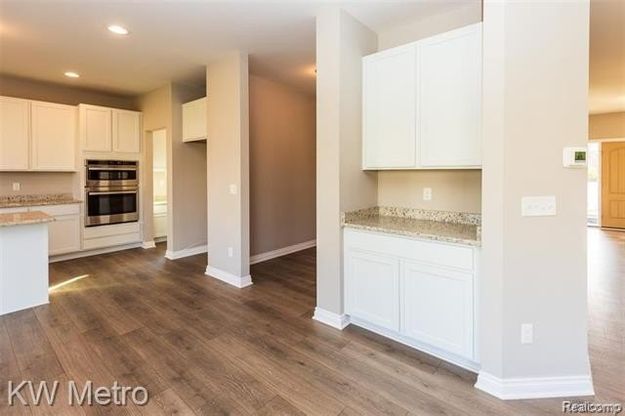
Grand Opening of Warner Meadows! To Be Built. D.R. Horton's "Harrison" Colonial now offered at this new community adjacent to Puffin Park. Large Foyer with Luxury Vinyl Wood Plank Flooring leads to the Open Floorplan for today's lifestyle gathering family and friends. A Flex Room Off the Foyer Allows for Multi-Use - such as Office, Play Room, Flex Room, Hobby Room. Culinary Kitchen features Oversized Walk-In Pantry, Granite Countertops, Stainless Steel GE Appliances, 42" Tall Upper Cabinets and Central 7' Island with Overhang for Bar Seating. Optional Gourmet Kitcvhen Appliance Package Available as Upgrade for Double Wall Oven. Lots of space in the Great Room with overflow to the Nook & Kitchen. The Mud Room is located at the entry from the Two-Car Garage with Walk-In Storage Closet. The Second Floor Hosts Three Secondary Bedrooms -Each with a Walk-In Closet. The Primary Master Bedroom showcases a Designer Double Step Ceiling and EnSuite Ceramic Tile Bath with Double SInk Vanity, Separate Shower & Tub, Private Toilet Area and Walk-In Closet. Conveniently the Laundry Room is on the Second Floor where the clothes are. Extra Deep 8' 6" Basement with Egress Window for more flexible space. Energy Efficiency is a focus with the Programmable Thermostat, Central Air, Furnace and 50 Gallon Water Heater. Wonderful location with easy access to expressways, parks, restaurants, markets and schools. Buy now and make your own color selections for your very own Dream Home. Photos are of previously built Harrison homes.
1/13
34607 John Bartley Circle
$549,900
- 4 bedrooms
- 2 baths
- 2801 sq ft
- MLS# : 20261069733
- Built in 2026
Nearby schools
- Utica Community Schools
- Warren Consolidated Schools
Actual schools may vary. We recommend verifying with the local school district, the school assignment and enrollment process.
Map & directions
Mortgage rates & offers
Contact
FPO
Keller Williams Royal Oak
Copyright © 2026 Realcomp Limited II. All rights reserved. All information provided by the listing agent/broker is deemed reliable but is not guaranteed and should be independently verified.

Discover More Great Communities
Select additional listings for more information
By providing your name and contact information and clicking the I'm Interested! button, you consent and agree to receive marketing communications from NewHomeSource and the builder(s) selected above, including emails, calls or text messages using an automatic telephone dialing system or an artificial or prerecorded voice. Your agreement is not a condition to purchasing any property, goods or services, and you may call us instead of submitting the information online. You also acknowledge and agree that you can revoke your authorization at any time. Your consent herein also applies to any future registration on national or state Do-No-Call lists. For mobile phones, standard message and data charges apply. Consult our Privacy Policy for additional information, including unsubscribe options. You also agree to our Privacy Policy, including TCPA Policy and Terms of Use.
Way to Go!
An agent will be in contact soon!
