2440 Merriment Drive
ActiveElyria, OH 44035
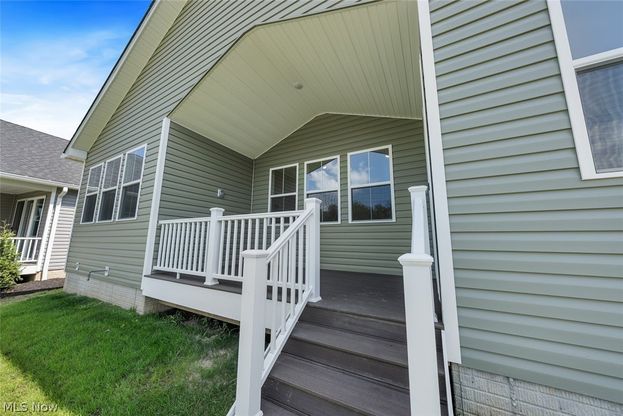
Welcome to the first ever resale home in this development. This is a thoughtfully designed ranch-style home in Four Seasons at Sandstone that combines comfortable 1st-floor living with an impressive collection of upgrades. The original Astaire floor plan features 2,504 square feet on the 1st floor with 2 bedrooms, 2 full baths, a home office, open kitchen & dining area, spacious great room, first-floor laundry, and a 2-car garage. The floor plan highlights the home's open-concept design, with the kitchen flowing directly into the dining area & great room. The primary suite is tucked toward the rear of the home & includes an en-suite bath & WIC, while the 2nd bedroom & full bath are positioned near the front of the home. A dedicated home office provides additional flexibility for working from home, hobbies, or a quiet sitting space. The home features 3 full bathrooms, including a finished lower-level bath, along with a basement designed to add valuable usable living space. The kitchen is finished with quartz countertops & K. Hovnanian's Classic Look palette, creating a clean, timeless feel. Additional interior upgrades include upgraded vinyl flooring throughout the 1st floor, Sherwin-Williams paint, & upgraded 8-lb carpet padding in the basement, providing extra comfort & durability. Step outside onto the rear Trex deck with low-maintenance vinyl railings and enjoy a peaceful pond view, giving the backyard a more open & relaxing setting. A sprinkler system adds convenience & helps keep the landscaping looking its best. With its open ranch layout, 1st-floor primary suite, laundry, dedicated office, expanded finished lower-level living space, 3 full baths, upgraded finishes, pond-view, & Trex deck, this Astaire offers the benefits of newer construction with many of the upgrades already completed. It's an especially appealing layout for buyers looking for low-maintenance, single-floor living without sacrificing space for guests, entertaining, or storage.
1/20
2440 Merriment Drive
$525,000
- 3 bedrooms
- 3 baths
- 2504 sq ft
- MLS# : 5241050
- Built in 2026
Nearby schools
- Elyria City Schools
Actual schools may vary. We recommend verifying with the local school district, the school assignment and enrollment process.
Map & directions
Mortgage rates & offers
Contact
FPO
Keller Williams Citywide
Copyright © 2026 MLS Now. All rights reserved. All information provided by the listing agent/broker is deemed reliable but is not guaranteed and should be independently verified.

Discover More Great Communities
Select additional listings for more information
By providing your name and contact information and clicking the I'm Interested! button, you consent and agree to receive marketing communications from NewHomeSource and the builder(s) selected above, including emails, calls or text messages using an automatic telephone dialing system or an artificial or prerecorded voice. Your agreement is not a condition to purchasing any property, goods or services, and you may call us instead of submitting the information online. You also acknowledge and agree that you can revoke your authorization at any time. Your consent herein also applies to any future registration on national or state Do-No-Call lists. For mobile phones, standard message and data charges apply. Consult our Privacy Policy for additional information, including unsubscribe options. You also agree to our Privacy Policy, including TCPA Policy and Terms of Use.
Way to Go!
An agent will be in contact soon!
