16 Gould Street
ActiveEast Hampton, NY 11937
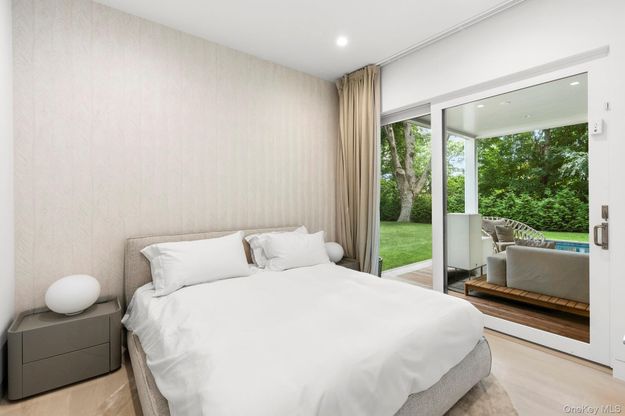
A refined new-construction residence in the heart of East Hampton Village, 16 Gould Street offers 6 bedrooms, 7.5 baths, and 4,270 square feet of thoughtfully designed living space on 0.36 acres. Built in 2025, by David Alvarado of Damar Construction, the home pairs timelessness with modern amenities and elevated craftsmanship throughout. The main level features nearly 10-foot ceilings, 6" natural white oak floors with French finish, an open foyer with direct sight lines to the covered porch and pool, and a spacious living room with a dimensional paneled wall and built-in TV-ready hookup. At the center of the home is an expansive eat-in kitchen appointed with Sub-Zero and Wolf appliances, including a six-burner natural-gas range with griddle and double ovens, Cove dishwasher, Calacatta Miraggio polished quartz countertops, custom cabinetry, and a large island with seating for ~5. Multiple sliding glass doors open to the rear deck, creating an effortless connection between the kitchen, dining area, and outdoor spaces. A first-floor ensuite bedroom, powder room, and custom mudroom with built-ins complete the level. Upstairs, the private primary suite features floor-to-ceiling windows overlooking the backyard, a sliding glass door to an expansive deck, and an open closet with dedicated his-and-hers sides. The primary bath offers a walk-in shower with both wall-mounted and handheld fixtures. Two additional bedrooms, each with built-in closets, ensuite baths, and access to the rear deck, provide comfortable accommodations for all. The finished lower level adds two additional ensuite bedrooms, both with built-in closet systems and private baths, along with a laundry room, storage, and mechanical rooms. Multiple egress windows and exterior stairs provide direct access to the backyard. Outside, the property is designed for both entertaining and easy summer living, with a heated gunite pool and built-in spa, covered Ipe decking, mature landscaping, newly installed arborvitae, full-property irrigation, and a two-car detached garage with additional storage above. A bluestone walkway leads to the front entrance, while the Belgium-block-lined driveway and gravel parking area provide ample off-street parking. Additional features include Andersen windows and sliding doors, solid wood interior doors, five-zone HVAC, natural-gas heat, central vacuum, speaker and window-shade wiring, a home alarm system, and camera-ready wiring. Just minutes from the best of East Hampton Village, 16 Gould Street offers the appeal of brand-new construction with the space, amenities, and privacy expected of a luxury Hamptons home.
1/20
16 Gould Street
$5,795,000
- 6 bedrooms
- 7 baths
- 4270 sq ft
- MLS# : 1045758
- Built in 2025
Nearby schools
- East Hampton Union Free School District
- Springs Union Free School District
Actual schools may vary. We recommend verifying with the local school district, the school assignment and enrollment process.
Map & directions
Mortgage rates & offers
Contact
FPO
Corcoran
Copyright © 2026 OneKey MLS. All rights reserved. All information provided by the listing agent/broker is deemed reliable but is not guaranteed and should be independently verified.

Discover More Great Communities
Select additional listings for more information
By providing your name and contact information and clicking the I'm Interested! button, you consent and agree to receive marketing communications from NewHomeSource and the builder(s) selected above, including emails, calls or text messages using an automatic telephone dialing system or an artificial or prerecorded voice. Your agreement is not a condition to purchasing any property, goods or services, and you may call us instead of submitting the information online. You also acknowledge and agree that you can revoke your authorization at any time. Your consent herein also applies to any future registration on national or state Do-No-Call lists. For mobile phones, standard message and data charges apply. Consult our Privacy Policy for additional information, including unsubscribe options. You also agree to our Privacy Policy, including TCPA Policy and Terms of Use.
Way to Go!
An agent will be in contact soon!
