818 Washington Street
ActiveFuquay Varina, NC 27526
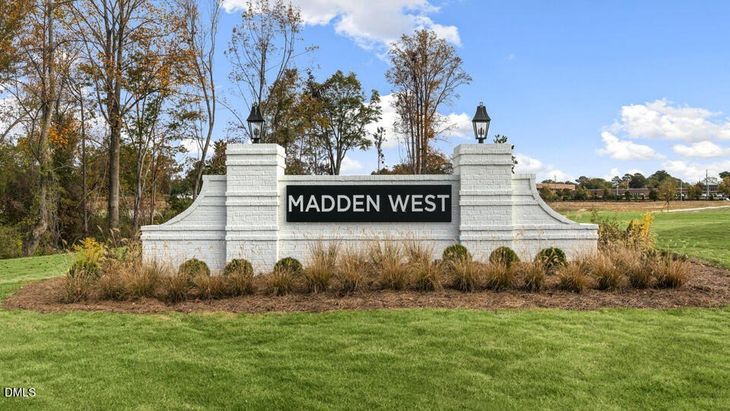
Welcome to 818 Washington Street at The Townes at Madden West, where three levels of living space give this Fuquay-Varina townhome a distinct sense of flexibility. This Hadleigh floorplan includes 4 bedrooms, 3.5 bathrooms, approximately 2,286 square feet, and a rear-entry 2-car garage. The entry level features a bedroom and full bathroom, creating a private area that works well for visitors, a work-from-home setup, a hobby space, or an additional retreat. On the second floor, the home opens into its main living level, where the family room, dining area, powder room, and kitchen are arranged for easy flow. This open space keeps gathering, cooking, and relaxing naturally connected. The kitchen is finished with quartz countertops, stainless steel appliances, soft-close cabinetry, and a center island that provides room for prep, seating, and conversation. The third floor is home to the primary suite, filled with natural light and complete with a spacious walk-in closet, dual vanities, and a separate water closet for privacy. Two additional bedrooms, another full bathroom, and the laundry area complete this level, keeping bedrooms and daily routines close together. The Townes at Madden West also brings outdoor space and neighborhood amenities into the picture, with community playgrounds, a fitness park, dog park, and open green spaces planned for residents to enjoy. Future access to the Alston Ridge Greenway Trail will add another way to get outside and explore nearby walking paths. With additional square footage, a first-floor bedroom and full bathroom, a spacious second-floor gathering area, modern finishes, and a convenient Fuquay-Varina location, 818 Washington Street offers a fresh perspective on townhome living at The Townes at Madden West. *Photos are not of the actual home or interior features and are representative of floor plan only.
1/3
818 Washington Street
$360,490
- 4 bedrooms
- 3 baths
- 2286 sq ft
- MLS# : 10190009
- Built in 2026
Nearby schools
- Harnett County Schools
- Wake County Schools
Actual schools may vary. We recommend verifying with the local school district, the school assignment and enrollment process.
Map & directions
Mortgage rates & offers
Contact
FPO
D.R. Horton, Inc
Copyright © 2026 Doorify MLS. All rights reserved. All information provided by the listing agent/broker is deemed reliable but is not guaranteed and should be independently verified.

Discover More Great Communities
Select additional listings for more information
By providing your name and contact information and clicking the I'm Interested! button, you consent and agree to receive marketing communications from NewHomeSource and the builder(s) selected above, including emails, calls or text messages using an automatic telephone dialing system or an artificial or prerecorded voice. Your agreement is not a condition to purchasing any property, goods or services, and you may call us instead of submitting the information online. You also acknowledge and agree that you can revoke your authorization at any time. Your consent herein also applies to any future registration on national or state Do-No-Call lists. For mobile phones, standard message and data charges apply. Consult our Privacy Policy for additional information, including unsubscribe options. You also agree to our Privacy Policy, including TCPA Policy and Terms of Use.
Way to Go!
An agent will be in contact soon!
