1360 Laurel Way
ActiveBeverly Hills, CA 90210
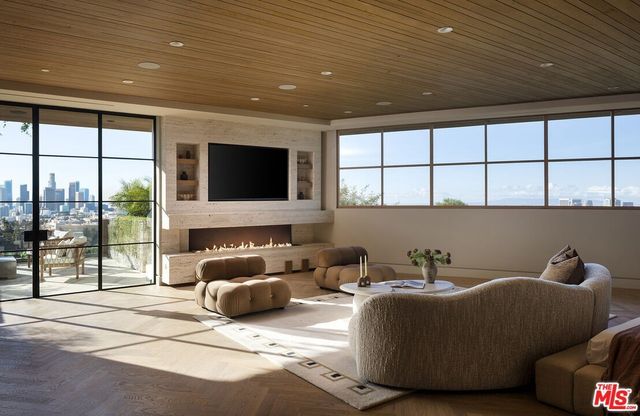
WSJ EXCLUSIVE: One of the most highly anticipated projects to come to market in the history of the city, this magnificent entertainer's showplace is a palatial masterpiece, envisioned and executed by highly acclaimed designer and developer to the elite Ramtin Ray Nosrati. Custom European furnishings are included with purchase, near the world-famous Beverly Hills Hotel, the fabulous high fashion of Rodeo Drive, and many reasons that make Los Angeles a global destination: Surrounded by some of the most expensive homes in the world, OPAL represents not only the next phase of architectural progression but a thought-forward reimagining of what true luxury means in the modern era, using the most rare, unseen materials. One of the most impressive attributes of its owner's wing is a department store-eclipsing wardrobe, one of the largest residential closets ever permitted in Los Angeles! Positioned behind a fortress-like enclosure, this ultra-private contemporary chateau is adorned with verdant beauty and set amidst lush ficus, legacy olive trees, and palms with a vast motor court for up to twelve vehicles. Cascading waterfalls shimmer and flow into moat-inspired waters surrounding a grand approach. Towering panes of glass and iron form the main entry and frame dazzling views of downtown LA and its unmistakable skyline plus incredible vistas of the Pacific Ocean. In the double-height foyer, sparkling globes of light hang overhead, welcoming visitors into the resort-like paradise with lofty ceilings and unbelievable views from every room. Proceed across a bridge path past a colossal handmade rock mountain wall and 26-foot tree art installation to enter the sprawling great room, with DTLA the visual centerpiece. A giant limestone fireplace segments two floor-to-ceiling letterbox openings through which revelers pass for maximum indoor-outdoor celebration. Coffered ceilings carry the eyes to the two-story dining room with statement bookcase shelving, 24-foot ceilings, and skylights carrying natural sunlight over its limewashed walls and organic accents. Aside a cushy breakfast nook, the gorgeous kitchen continues the estate's travertine theme, with custom appliances and oversized block island. To the rear, discover a catering kitchen, complete with a double-size walk-in commercial refrigerator. The family room, also with a commanding fireplace and iron-paned floor-to-ceiling windows, is highlighted by a Brazilian "Tiffany" stone wet bar with live-edge slabs and teal veining. A sightseeing elevator with viewing window connects all levels. Ascend the swirling wooden floating staircase to the lavish primary suite with herringbone floors, viewing deck, espresso bar, and double hidden doors that access a sauna and spa-like bath and changing areas. Bookmatched stone encases the triple-size rainwater shower with soaking tub and ledge, and a giant dual-sink island vanity affords an abundance of personal, private space. On the amenity-rich leisure level, a dramatic temperature-controlled glass wine tasting room is larger than most dining rooms, and one of the most beautiful movie theatres to date includes a celestial ceiling and snack bar. Billiards and card areas are positioned beneath viewing windows to the eyebrow-shaped glass-bottom pool with Baja shelves above, just one of two infinity pools found in the backyard terraces. There is also a wellness gym, two reading nooks, and a media section with a nine-screen video wall capable of screening multiple channels and streams at once. On the rooftop, surrounded by striking 360-degree vistas of the ocean, city, mountains, and ridgeline, enjoy a friendly game of pickleball, dine al-fresco, or gather around one of numerous fire tables placed throughout the stone-clad palace. The main-level barbecue cabana is equipped with a pizza oven, wet bar, serving ledge, and 116-inch television. A massive garage houses up to eight cars. The next iteration of opulence has finally arrived and a new bar is raised.
1/20
1360 Laurel Way
$53,000,000
- 6 bedrooms
- 10 baths
- 19100 sq ft
- MLS# : 26964045
- Built in 2026
Nearby schools
- Beverly Hills Unified School District
Actual schools may vary. We recommend verifying with the local school district, the school assignment and enrollment process.
Map & directions
Mortgage rates & offers
Contact
FPO
Compass
Copyright © 2026 The MLS/CLAW. All rights reserved. All information provided by the listing agent/broker is deemed reliable but is not guaranteed and should be independently verified.

Discover More Great Communities
Select additional listings for more information
By providing your name and contact information and clicking the I'm Interested! button, you consent and agree to receive marketing communications from NewHomeSource and the builder(s) selected above, including emails, calls or text messages using an automatic telephone dialing system or an artificial or prerecorded voice. Your agreement is not a condition to purchasing any property, goods or services, and you may call us instead of submitting the information online. You also acknowledge and agree that you can revoke your authorization at any time. Your consent herein also applies to any future registration on national or state Do-No-Call lists. For mobile phones, standard message and data charges apply. Consult our Privacy Policy for additional information, including unsubscribe options. You also agree to our Privacy Policy, including TCPA Policy and Terms of Use.
Way to Go!
An agent will be in contact soon!
