1116 Plantation Overlook Drive
ActiveMoncks Corner, SC 29461
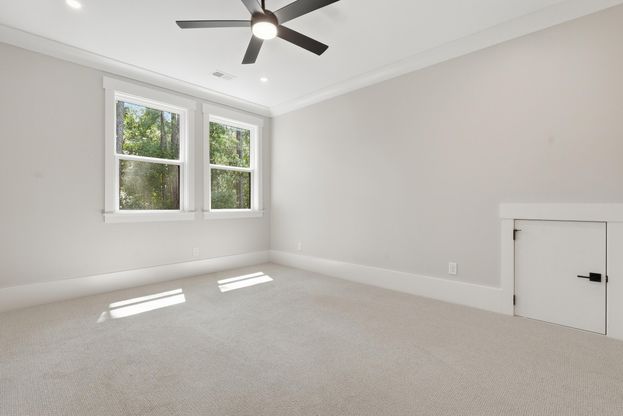
Set on more than an acre overlooking the community pond in the coveted gated community of Wassamassaw Plantation, 1116 Plantation Overlook Drive offers almost 4,300 square feet of newly constructed living space with 6 bedrooms, including dual primary bedrooms on separate levels, 5.5 bathrooms, a 3-car side-load garage, dedicated office, expansive bonus space, and multiple outdoor living areas. With its modern farmhouse architecture, generous homesite, and carefully curated interior finishes, the home brings together custom design, everyday functionality, and a setting designed to take full advantage of the water views.A classic full-width covered front porch, dark standing-seam metal roof accents, multiple gables and dormers, black-framed windows, and wood-and-glass double entry doors create an impressive first impression. Inside, wide-plank luxury flooring carries through the main living areas, where the open floor plan connects the kitchen, breakfast area, and great room while maintaining defined spaces for formal dining and a private home office. The kitchen, designed as a centerpiece, is truly the heart of the home, anchored by a massive waterfall-edge island finished in Calacatta Elysio quartz with generous seating for gathering and entertaining. Woven Regina Andrew pendant lights add warmth above the island, while white cabinetry, glass-front upper cabinets, brass and champagne-bronze accents, and a Pagoni White fluted backsplash extending toward the ceiling create a clean, layered aesthetic. A 48-inch ZLINE stainless steel gas range anchors the professional-style appliance package, complemented by a stainless vent hood, farmhouse apron-front sink, built-in microwave, dishwasher, and convenient pot filler. Just beyond the kitchen, a walk-in butler's pantry provides substantial additional storage and keeps everyday essentials conveniently within reach. The adjoining great room features a linear gas fireplace with a full shiplap surround and multi-panel sliding glass doors opening directly to the screened porch and pond beyond. The connection between the kitchen, great room, and outdoor living areas creates a natural flow for everyday living and entertaining. The main-level primary suite is positioned as a private retreat, complete with direct access to the screened porch overlooking the pond and a large walk-in closet with extensive built-in shelving, drawers, and storage. The spa-inspired primary bath features a freestanding soaking tub set against a dramatic black vertical accent wall, an oversized frameless glass shower with built-in bench and niches, a Moen Genta rain-head shower system with handheld sprayer, double vanity, and a carefully coordinated combination of black fixtures, quartz, large-format tile, and Bianco Gioia pinwheel mosaic. One of the home's most distinctive and versatile features is its second primary bedroom upstairs, creating true dual-primary flexibility across two separate levels. Whether used as an additional private retreat, extended-stay guest space, or simply to provide greater separation within the home, the second primary adds a level of functionality that is difficult to find in new construction. Four additional bedrooms and multiple secondary baths provide even more flexibility for guests and everyday living. The baths continue the home's custom design language with Carrara Morro quartz countertops, Moen fixtures, matte-black finishes, and individually selected tile combinations including Nobileza, Passion Blanco, Craft Picket, and Influence penny mosaic. Several secondary bedrooms also include walk-in closets, ceiling fans, and architectural accent walls. Upstairs, an expansive bonus and flex area with dormer windows creates room for a media room, game room, second living area, fitness space, or combination of uses. The scale and separation of the upstairs living areas allow the home to adapt easily to changing needs without compromising the more formal spaces downstairs. Function was g
1/20
1116 Plantation Overlook Drive
$1,396,000
- 6 bedrooms
- 5 baths
- 4273 sq ft
- MLS# : 26025035
- Built in 2026
Nearby schools
- Berkeley 01 School District
Actual schools may vary. We recommend verifying with the local school district, the school assignment and enrollment process.
Map & directions
Mortgage rates & offers
Contact
FPO
Realty One Group Coastal
Copyright © 2026 CHS Regional MLS. All rights reserved. All information provided by the listing agent/broker is deemed reliable but is not guaranteed and should be independently verified.

Discover More Great Communities
Select additional listings for more information
By providing your name and contact information and clicking the I'm Interested! button, you consent and agree to receive marketing communications from NewHomeSource and the builder(s) selected above, including emails, calls or text messages using an automatic telephone dialing system or an artificial or prerecorded voice. Your agreement is not a condition to purchasing any property, goods or services, and you may call us instead of submitting the information online. You also acknowledge and agree that you can revoke your authorization at any time. Your consent herein also applies to any future registration on national or state Do-No-Call lists. For mobile phones, standard message and data charges apply. Consult our Privacy Policy for additional information, including unsubscribe options. You also agree to our Privacy Policy, including TCPA Policy and Terms of Use.
Way to Go!
An agent will be in contact soon!
