15561 Toread Didd Lane
ActiveBeaverdam, VA 23015
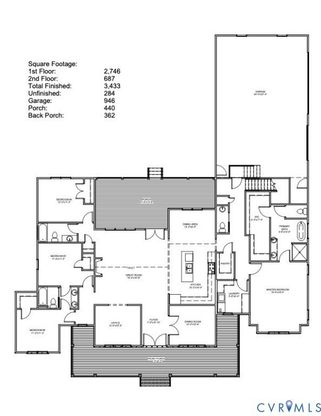
Hard to find, new to be built opportunity with Hamlin Homes! Build your plan or ours! Set on a private homesite in Beaverdam, 15561 Toread Didd Lane is presented as a modern farmhouse design offering 3,433 finished square feet, including 2,746 square feet on the first floor and the remaining square footage on the second floor, plus an 891-square-foot side-load garage. NO HOA! The layout is intentional and highly livable, vaulted ceilings in the main living area, creating an elevated, open feel throughout. The first floor features a spacious great room, formal dining room, private office, and a well-appointed kitchen with 42-inch cabinetry, quartz countertops, tile backsplash, farm sink, gas cooktop with chimney vent, and both a walk-in pantry and separate butler's pantry with prep sink. The primary suite is privately located on the main level with dual walk-in closets and a spa-style bath featuring a freestanding tub, ceramic shower with frameless black door, rain head, and dual shower heads. Total of 4 bedrooms on the first floor with 3.5 bathrooms. Upstairs features a large bonus room with extra full bathroom. Plenty of opportunity to come in and work with out design team to build this home the exact way you want! Schedule a meeting today! Lot has been cleared but plans can be changed to suit your needs!!
1/4
15561 Toread Didd Lane
$1,125,000
- 4 bedrooms
- 4 baths
- 3433 sq ft
- MLS# : 2624360
- Built in 2026
Nearby schools
- Hanover County Public Schools
Actual schools may vary. We recommend verifying with the local school district, the school assignment and enrollment process.
Map & directions
Mortgage rates & offers
Contact
FPO
Hometown Realty Services
Copyright © 2026 Central Virginia Regional Multiple Listing Service. All rights reserved. All information provided by the listing agent/broker is deemed reliable but is not guaranteed and should be independently verified.

Discover More Great Communities
Select additional listings for more information
By providing your name and contact information and clicking the I'm Interested! button, you consent and agree to receive marketing communications from NewHomeSource and the builder(s) selected above, including emails, calls or text messages using an automatic telephone dialing system or an artificial or prerecorded voice. Your agreement is not a condition to purchasing any property, goods or services, and you may call us instead of submitting the information online. You also acknowledge and agree that you can revoke your authorization at any time. Your consent herein also applies to any future registration on national or state Do-No-Call lists. For mobile phones, standard message and data charges apply. Consult our Privacy Policy for additional information, including unsubscribe options. You also agree to our Privacy Policy, including TCPA Policy and Terms of Use.
Way to Go!
An agent will be in contact soon!
