212 Bellflower Lane
ActiveAnderson, SC 29625
Experience the Bradley II (Model Home Being Sold). This 3005 sq foot home includes 4 bedrooms, 3 full baths, a screened in porch and many upgrades and design features such as carpentry accent walls and shiplap. Upon entering the home you have a flex space that can be used as an office, formal dining room or an additional sitting area. As you move past the flex space you have a full bath before entering the grand kitchen, living and dining space. The gourmet kitchen has a wall oven and microwave, gas cooktop, and quartz countertops. All kitchen appliances are included in the home. From the kitchen you can see the expansive living room that includes an electric fireplace adding warmth to the entire space. Next to the kitchen is a dining area with carpentry trim work on the wall, a beautiful chandelier and ample room for dining furniture. The upstairs in this home includes all bedrooms, a loft and the laundry room. Once upstairs you're greeted with a spacious loft that can serve so many purposes. The primary suite is a private oasis for unwinding after a long day. Attached to the suite are two walk-in closets. The primary bathroom is just past the closets and includes a separate tile shower, soaking tub, water closet, and dual vanity with plenty of storage and linen closet. The additional three bedrooms share a hall bathroom that has a separate shower/toilet area from the vanity. Perfect for kids or guests who need to be in the bathroom at the same time. To complete this home there's a screened in covered patio and spacious level yard that backs up to trees. Perfect for morning coffee or relaxing evenings. Come see why 212 Bellflower Lane is the perfect place to call home.
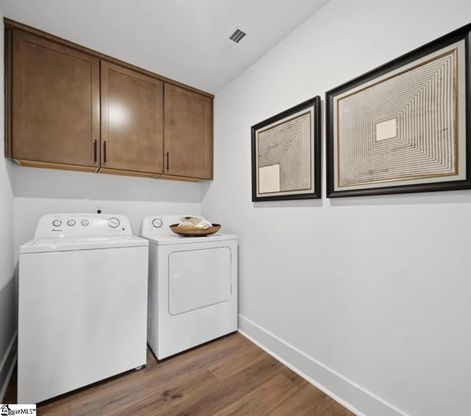
1/20
212 Bellflower Lane
$449,900
- 4 bedrooms
- 3 baths
- 3005 sq ft
- MLS# : 1603094
- Built in 2025
Nearby schools
- Anderson 04 School District
- Anderson 05 School District
Actual schools may vary. We recommend verifying with the local school district, the school assignment and enrollment process.
Map & directions
Mortgage rates & offers
Contact
FPO
Essex Homes
Copyright © 2026 Greater Greenville Association of Realtors. All rights reserved. All information provided by the listing agent/broker is deemed reliable but is not guaranteed and should be independently verified.

Discover More Great Communities
Select additional listings for more information
By providing your name and contact information and clicking the I'm Interested! button, you consent and agree to receive marketing communications from NewHomeSource and the builder(s) selected above, including emails, calls or text messages using an automatic telephone dialing system or an artificial or prerecorded voice. Your agreement is not a condition to purchasing any property, goods or services, and you may call us instead of submitting the information online. You also acknowledge and agree that you can revoke your authorization at any time. Your consent herein also applies to any future registration on national or state Do-No-Call lists. For mobile phones, standard message and data charges apply. Consult our Privacy Policy for additional information, including unsubscribe options. You also agree to our Privacy Policy, including TCPA Policy and Terms of Use.
Way to Go!
An agent will be in contact soon!
