1092 Walnut Grove Circle
ActiveRichmond, KY 40475
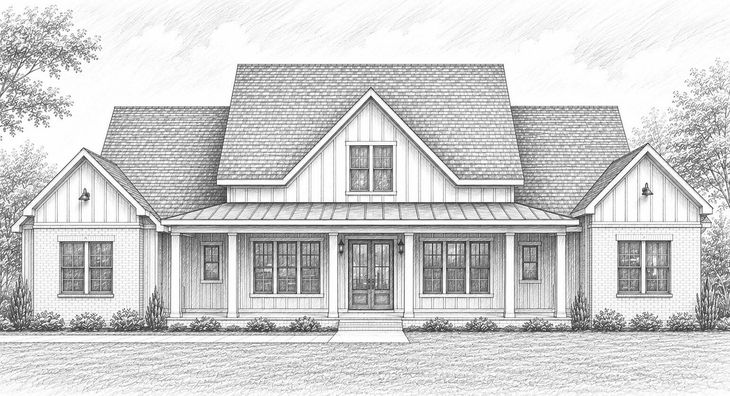
Welcome to this beautifully crafted Houghton Homes residence, where thoughtful design, elevated finishes, and exceptional functionality come together in a refined modern farmhouse setting. Designed with a desirable split-bedroom layout, this spacious 4-bedroom, 3.5-bath home offers nearly 2,400 square feet of thoughtfully designed living space with privacy and versatility throughout. The striking exterior establishes the home's character immediately, with classic board-and-batten HardiePlank siding, multiple gables, and a welcoming covered front porch with stamped concrete. Inside, the home opens to a dramatic vaulted great room featuring a shiplap ceiling, custom wood beams, fireplace, built-ins, and abundant natural light. The open-concept design flows effortlessly into a beautifully appointed kitchen with custom soft-close cabinetry, upscale countertops, a large center island with seating, stainless steel appliances, and a spacious walk-in pantry-creating an ideal setting for both everyday living and entertaining. The privately positioned primary suite provides a true retreat, highlighted by vaulted ceilings, a generous walk-in closet, and a beautifully finished en-suite with double vanities, a relaxing soaker tub, and a tiled walk-in shower. Three additional bedrooms are thoughtfully positioned on the opposite side of the home, offering exceptional flexibility for family, guests, or additional lifestyle needs. A Jack-and-Jill bath and private guest-suite configuration further enhance the home's functionality. Additional interior features include a dedicated dining area or flexible home office, a convenient mudroom, main-level laundry, and luxury wide plank flooring. Houghton Homes' attention to craftsmanship continues throughout with 10-foot ceilings, 8-foot interior doors, and Andersen windows and exterior doors. Covered front and rear porches extend the living space outdoors, each finished with stained tongue-and-groove pine ceilings, while aluminum balusters add a polished architectural detail to the rear porch. A spacious side-entry 3-car garage provides ample parking and storage, while the wooded backdrop creates a peaceful setting for enjoying the expansive rear porch. From its impressive architectural details and elevated finishes to its versatile floor plan and thoughtfully designed indoor-outdoor spaces, this Houghton Homes residence offers the quality, comfort, and sophistication expected from exceptional new construction. Estimated completion is April/May 2027. Professional photos and 3d walk through will be provided once fully complete. Progress pictures will be provided at each stage and updated online accordingly. Rendered floor plans and front elevation photos are provided for illustrative purposes only and may not reflect the final design exactly. Plans, elevations, finishes, and other features are subject to change.
1/2
1092 Walnut Grove Circle
$684,900
- 4 bedrooms
- 3 baths
- 2394 sq ft
- MLS# : 26024640
- Built in 2026
Nearby schools
- Madison County Schools
Actual schools may vary. We recommend verifying with the local school district, the school assignment and enrollment process.
Map & directions
Mortgage rates & offers
Contact
FPO
Keller Williams Commonwealth
Copyright © 2026 ImagineMLS. All rights reserved. All information provided by the listing agent/broker is deemed reliable but is not guaranteed and should be independently verified.

Discover More Great Communities
Select additional listings for more information
By providing your name and contact information and clicking the I'm Interested! button, you consent and agree to receive marketing communications from NewHomeSource and the builder(s) selected above, including emails, calls or text messages using an automatic telephone dialing system or an artificial or prerecorded voice. Your agreement is not a condition to purchasing any property, goods or services, and you may call us instead of submitting the information online. You also acknowledge and agree that you can revoke your authorization at any time. Your consent herein also applies to any future registration on national or state Do-No-Call lists. For mobile phones, standard message and data charges apply. Consult our Privacy Policy for additional information, including unsubscribe options. You also agree to our Privacy Policy, including TCPA Policy and Terms of Use.
Way to Go!
An agent will be in contact soon!
