3465 Hildon Circle
ActiveAtlanta, GA 30341
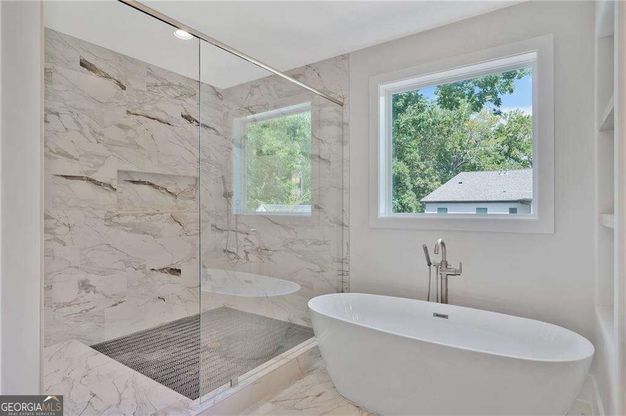
A fresh take on timeless design, this stunning new construction home in sought-after Keswick Village offers approximately 4,000 square feet of thoughtfully designed living space, an unfinished basement, and a private fenced backyard in the heart of Chamblee. With 5 bedrooms, 4.5 bathrooms, a bonus room, and a floor plan created for both everyday living and entertaining, the home pairs beautiful architectural details with the space and flexibility today's lifestyle demands. A covered entry opens to an inviting entrance foyer with tray ceiling detail, setting the tone for the thoughtfully designed interiors. The main level is designed around effortless flow, with spacious living and gathering areas that connect naturally throughout the home. A dedicated office nook with a built-in desk provides a convenient space for working from home or managing everyday tasks. The dining area makes a statement with its vaulted ceiling, adding architectural interest and an elevated feel. At the heart of the home, the bright kitchen features a flat bartop island, 36-inch range, walk-in pantry, and separate butler's pantry. The kitchen enjoys an open view to the family room, where a fireplace anchors the space and creates a natural gathering place for both everyday living and entertaining. A main-level bedroom with private bath provides an ideal guest suite, while an additional powder room completes the level. Upstairs, a spacious loft/bonus room offers valuable flexibility for a media room, playroom, secondary living area, or home office. The owner's suite is a true retreat with a vaulted ceiling and separate his-and-hers wardrobe closets. The spa-inspired bath features double vanities, a freestanding soaking tub, frameless glass shower, and dedicated dry-off area. Three additional bedrooms and 2 full bathrooms complete the sleeping quarters, including 2 bedrooms connected by a Jack-and-Jill bath. The conveniently located upstairs laundry room adds another layer of functionality. The unfinished basement offers even more opportunity, providing a generous footprint ready to be customized for future living and entertaining space, a home gym, theater, guest accommodations, or additional storage. Outdoor living is equally inviting, with a covered rear patio featuring a fireplace for relaxing and entertaining throughout the seasons. Beyond it, the private fenced backyard provides plenty of space to enjoy the outdoors. Located in desirable Keswick Village, this exceptional home puts some of Chamblee's best amenities within easy reach. Enjoy convenient access to the Chamblee Rail Trail, nearby parks, shopping, dining, and the vibrant destinations that make this area such a sought-after place to call home.
1/20
3465 Hildon Circle
$1,925,000
- 5 bedrooms
- 4 baths
- 4000 sq ft
- MLS# : 10838706
- Built in 2026
Nearby schools
- Dekalb County Schools
Actual schools may vary. We recommend verifying with the local school district, the school assignment and enrollment process.
Map & directions
Mortgage rates & offers
Contact
FPO
Compass
Copyright © 2026 Georgia Multiple Listing Service. All rights reserved. All information provided by the listing agent/broker is deemed reliable but is not guaranteed and should be independently verified.

Discover More Great Communities
Select additional listings for more information
By providing your name and contact information and clicking the I'm Interested! button, you consent and agree to receive marketing communications from NewHomeSource and the builder(s) selected above, including emails, calls or text messages using an automatic telephone dialing system or an artificial or prerecorded voice. Your agreement is not a condition to purchasing any property, goods or services, and you may call us instead of submitting the information online. You also acknowledge and agree that you can revoke your authorization at any time. Your consent herein also applies to any future registration on national or state Do-No-Call lists. For mobile phones, standard message and data charges apply. Consult our Privacy Policy for additional information, including unsubscribe options. You also agree to our Privacy Policy, including TCPA Policy and Terms of Use.
Way to Go!
An agent will be in contact soon!
