5412 21ST Street N
ActiveArlington, VA 22205
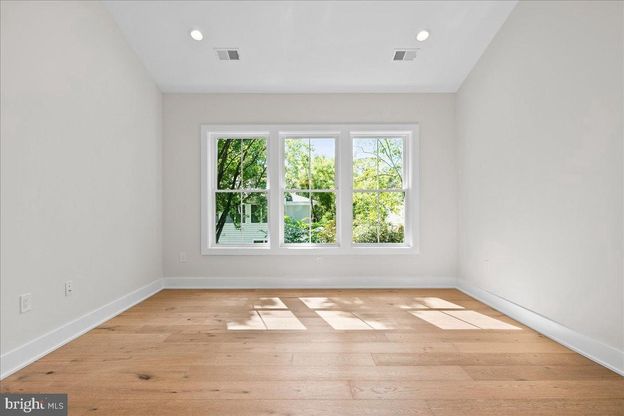
Newly completed by local builder Enhanced Homes, this exceptional residence offers 5,126 total square feet on an 8,000-square-foot lot in one of Arlington's premier neighborhoods. Designed for both everyday living and effortless entertaining, the open-concept main level features a private home office, an expansive dining room, and a beautifully appointed kitchen equipped with a premium Thermador appliance package. The kitchen flows seamlessly into the spacious living area, while detailed trim work and custom built-ins throughout the home add architectural character and elevated finishes. Just beyond the main living area, a screened-in porch provides the perfect setting for outdoor dining, relaxing, and entertaining throughout the year. Upstairs, the home offers four generously sized bedrooms, each with its own private full bathroom and walk-in closet. The primary suite features a spa-like bathroom with an oversized shower, while the secondary bathrooms are individually finished with designer tile selections. The expansive lower level features an open recreation area with a wet bar, an additional bedroom and full bathroom, and a versatile flex room ideal for a home gym, second office, theater, or playroom. A walk-up exit provides convenient access to the backyard, while the attached two-car garage adds everyday functionality. Ideally located just minutes from Westover's popular shops, restaurants, and neighborhood amenities, the home is also just down the street from Harrison Shopping Center, grocery stores, parks, and recreation. Ballston is approximately two miles away, with easy access to I-66, Washington, D.C., and the greater Northern Virginia region. A rare opportunity to own a newly completed Enhanced Homes residence that combines generous living space, modern design, exceptional functionality, and a convenient North Arlington location. A builder warranty and blue-tape walkthrough are included with the home.
1/20
5412 21ST Street N
$2,399,000
- 5 bedrooms
- 5 baths
- 4649 sq ft
- MLS# : VAAR2079538
- Built in 2026
Nearby schools
- Arlington County Public Schools
Actual schools may vary. We recommend verifying with the local school district, the school assignment and enrollment process.
Map & directions
Mortgage rates & offers
Contact
FPO
Samson Properties
Copyright © 2026 Bright MLS. All rights reserved. All information provided by the listing agent/broker is deemed reliable but is not guaranteed and should be independently verified.

Discover More Great Communities
Select additional listings for more information
By providing your name and contact information and clicking the I'm Interested! button, you consent and agree to receive marketing communications from NewHomeSource and the builder(s) selected above, including emails, calls or text messages using an automatic telephone dialing system or an artificial or prerecorded voice. Your agreement is not a condition to purchasing any property, goods or services, and you may call us instead of submitting the information online. You also acknowledge and agree that you can revoke your authorization at any time. Your consent herein also applies to any future registration on national or state Do-No-Call lists. For mobile phones, standard message and data charges apply. Consult our Privacy Policy for additional information, including unsubscribe options. You also agree to our Privacy Policy, including TCPA Policy and Terms of Use.
Way to Go!
An agent will be in contact soon!
