4647 General Pershing Drive
ActiveCharlotte, NC 28209
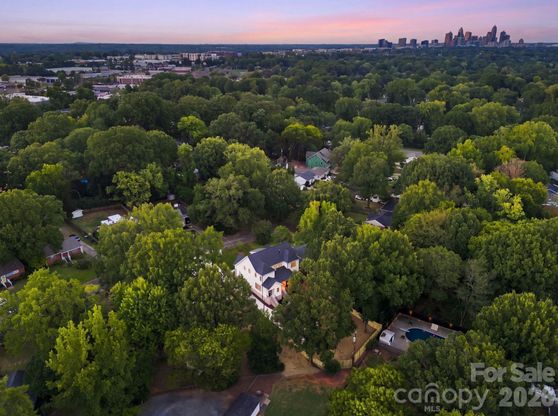
Welcome to the latest addition to the Signature Series, an exclusive collection of luxury new-construction homes found throughout Charlotte. Located in Madison Park, this exceptional home features the high-quality construction, thoughtful layout, and designer lighting this collection is known for, delivering style and function throughout. Step through the covered front patio into a dazzling foyer, complete with a powder room and a coat closet. Ten-foot ceilings, engineered hardwood flooring, and custom trim carry throughout the main level, lending a tailored, elevated feel to every room. The formal dining room is finished with a designer light fixture and connects to the kitchen through a butler's pantry. The kitchen itself is a showstopper, with custom floor-to-ceiling cabinetry, quartz counters and a full quartz backsplash, a large island, a walk-in pantry with custom shelving, and premium appliances throughout, flowing into a sunny breakfast area just beyond. Off the kitchen, a drop zone with custom built-in cubbies leads out to the backyard and garage, with a flexible bonus space nearby that's ideal for a home office. The main level is centered around a grand two-story great room with a designer chandelier and a modern gas fireplace framed by a faux Venetian plaster surround, where sliding doors lead out to a covered patio with its own outdoor fireplace overlooking the fully-fenced backyard, creating true indoor-outdoor living. The primary suite offers a true retreat, with private access to the covered patio. The ensuite bath features a double vanity, a private water closet, an oversized walk-in shower with tiled walls, a linen closet, and an expansive walk-in closet with laundry connections. Upstairs, a loft sitting area overlooks the great room below and provides flexible bonus space, with access to the attic and a dormer storage area. One guest bedroom enjoys its own ensuite bath with dual vanities and a walk-in closet, while the other two guest bedrooms share a Jack and Jill bathroom and have their own dual-door closets. The laundry room is finished with tile flooring, floor-to-ceiling cabinetry, and a deep stainless steel sink, with a linen closet just outside. An oversized, detached two-car garage offers additional parking and storage. Situated in the heart of Madison Park, one of Charlotte's most sought-after and established neighborhoods, this home offers convenient access to Park Road Shopping Center, SouthPark, South End, major roadways, Charlotte Douglas International Airport, and the Charlotte area's top private and public schools.
1/22
4647 General Pershing Drive
$1,650,000
- 4 bedrooms
- 3 baths
- 3452 sq ft
- MLS# : 4415827
- Built in 2026
Nearby schools
- Charlotte-mecklenburg Schools
Actual schools may vary. We recommend verifying with the local school district, the school assignment and enrollment process.
Map & directions
Mortgage rates & offers
Contact
FPO
Ivester Jackson Distinctive Properties
Copyright © 2026 Canopy MLS. All rights reserved. All information provided by the listing agent/broker is deemed reliable but is not guaranteed and should be independently verified.

Discover More Great Communities
Select additional listings for more information
By providing your name and contact information and clicking the I'm Interested! button, you consent and agree to receive marketing communications from NewHomeSource and the builder(s) selected above, including emails, calls or text messages using an automatic telephone dialing system or an artificial or prerecorded voice. Your agreement is not a condition to purchasing any property, goods or services, and you may call us instead of submitting the information online. You also acknowledge and agree that you can revoke your authorization at any time. Your consent herein also applies to any future registration on national or state Do-No-Call lists. For mobile phones, standard message and data charges apply. Consult our Privacy Policy for additional information, including unsubscribe options. You also agree to our Privacy Policy, including TCPA Policy and Terms of Use.
Way to Go!
An agent will be in contact soon!
