34244 Crown Colony Drive
ActiveAvon, OH 44011
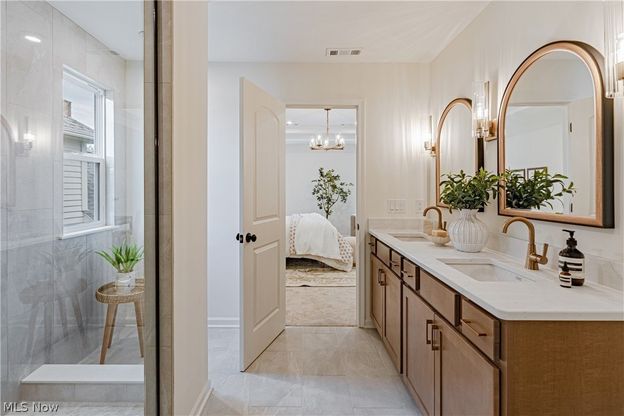
For twenty-seven years, Red Tail has been taking shape around its fairways. Today, this is the final new-construction golf-course opportunity currently available in Red Tail... And no one has yet spent a single night here. Designed to draw the outdoors in, the home is filled with natural light and sweeping views of the course. The eat-in kitchen opens toward the peaceful fairway through walls of glass and features granite countertops, a generous island, breakfast bar, walk-in pantry, coffee station, gas cooktop, built-in microwave & oven, pot filler and select Whirlpool appliances. A formal dining room with custom wainscoting and tray ceiling offers an elegant space for gathering just steps from the kitchen. The same views carry through the main living spaces, where a stone-clad gas fireplace anchors the living room and a private first-floor office is finished with custom wainscoting. Upstairs, the primary suite feels like its own retreat, with golf-course views, a stepped tray ceiling, generous walk-in closet and beautifully tiled six-foot shower. Three additional bedrooms are generously sized, each with walk-in closet, including a private guest suite with its own full bath. Just beyond, a spacious second living room captures views across the fairway through a bank of windows and is already wired for television and data-an ideal setting for movie nights, a playroom, lounge or everyday living. Multiple rooms on the second floor share those views, while laundry is conveniently here as well. Quartz and extensive porcelain tile work elevate the baths, while a high-efficiency Bryant furnace and tankless water heater add comfort. The 1,393-square-foot lower level, with plumbing in place and a drywalled ceiling, offers substantial future finishing potential whenever the next owner chooses. Inside, every room is finished and entirely new. Outside, the possibilities are still yours to design. A home unlike any other, in a setting that won't come again.
1/20
34244 Crown Colony Drive
$830,000
- 4 bedrooms
- 3 baths
- 3082 sq ft
- MLS# : 5240282
- Built in 2026
Nearby schools
- Avon Local Schools
Actual schools may vary. We recommend verifying with the local school district, the school assignment and enrollment process.
Map & directions
Mortgage rates & offers
Contact
FPO
The Agency Cleveland Northcoast
Copyright © 2026 MLS Now. All rights reserved. All information provided by the listing agent/broker is deemed reliable but is not guaranteed and should be independently verified.

Discover More Great Communities
Select additional listings for more information
By providing your name and contact information and clicking the I'm Interested! button, you consent and agree to receive marketing communications from NewHomeSource and the builder(s) selected above, including emails, calls or text messages using an automatic telephone dialing system or an artificial or prerecorded voice. Your agreement is not a condition to purchasing any property, goods or services, and you may call us instead of submitting the information online. You also acknowledge and agree that you can revoke your authorization at any time. Your consent herein also applies to any future registration on national or state Do-No-Call lists. For mobile phones, standard message and data charges apply. Consult our Privacy Policy for additional information, including unsubscribe options. You also agree to our Privacy Policy, including TCPA Policy and Terms of Use.
Way to Go!
An agent will be in contact soon!
