433 Sun Dance Street
ActiveWest Melbourne, FL 32904
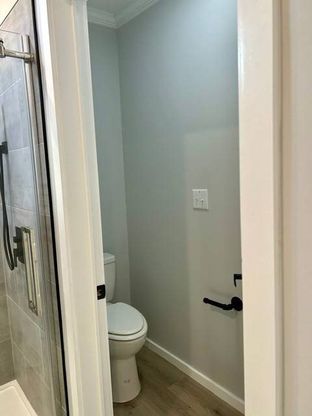
Palm Lake Estates is an over 55 Community located in West Melbourne Florida. Palm Lake Estate is land leased; owner occupied community as we do not allow rentals. The Elite Series / The Hudson EL28642A built by Palm Harbor Homes is a beautifully crafted manufactured home featuring 2 bedrooms, 2 bathrooms, and 1706 square feet of thoughtfully arranged living space. With spacious common areas and private retreats, this home delivers both comfort and functionality. The Hudson offers a warm and stylish setting perfect for everyday living & entertaining. Kitchen Manor Stainless Appliance Package Range 24 cu.ft. Side-by-Side Refrigerator w/Icemaker, Disposal, Microwave w/ Trim Kit, Dishwasher, Disposal Single Bowl 8" Stainless Steel Sink w/ Gooseneck Faucet Elite Series 1 1/4" Countertop Edge Profile Designer Island w/ Framed Island/Bar Wall Full Tile Backsplash Behind Range Baths Elite Series Countertop Edge Profile Upgraded Ceramic Tile w/ Color Grout Backsplash - 6" to 8" Dual Black Faucets_& Rectangular China Sinks in Guest Bath Wind Zone Il Construction 6" Centerline Walls with CFC Centerline Seal 2"x 8" Floor Joists 24" on Center 2" x 6" Exterior Walls 24" Center 3/4" Tongue & Groove OSB Floors - Nailed Thermo Ply Structural Sheathing Wrap Ring Shank Nailed Roof Decking 25-Yr. Algae Resistant Shingles-Nailed Weather watch Waterproof Leak Barrier at Eaves & Valleys Cobra Ridge Venting System 8'6" Elat Celling Throughout Energy Star Certified w/R-38 Roof; R-13 Wall; R-22 Floor Insulation Included as Special Construction Vinyl Siding - Double 4 Profile - Nailed Woodgrain Fascia Vinyl Window Trim - Street Side Only Low E, Insulated Glass Vinyl Windows 36" Fiberglas Inswing Front Door w/Black Lever Handle & Deadbolt Inswing Rear Door w/ Black Lever Handle & Deadbolt Keyed Alike Locks (except Sliding Doors) Pex Water Lines System Composite Porch Decking & 6" Columns on Porch Models Interior Residential DuraCoat Ceiling Seamless Drywall Throughout Premium Interior Latex Paint Luxury Vinyl Tile Floors - Entry, Kitchen, Baths & Utility Room 3" Deluxe Cove Throughout except closets/pantries Five-Panel Interior Doors w/ Black Levers Five-Panel Bi-Pass Closet Doors Solid White Closet Shelving Utility/Electric Ceiling Fan w/ Lights in LR, Den, Hobby Room, All Bedrooms, and Front Porch Dimmer Switch Kitchen LED Lights USB Charging Port - Kitchen Washer/Dryer Hookups w/ Sold Shell In Utility Room w/ Rod Exterior Receptacles at Back Door and Front Porch 30 Gal. Water Heater w/ Pan Whole House Water Shut-Off Valve.
1/18
433 Sun Dance Street
$259,900
- 2 bedrooms
- 2 baths
- 1792 sq ft
- MLS# : 11964001
- Built in 2025
Nearby schools
- Brevard Public Schools
Actual schools may vary. We recommend verifying with the local school district, the school assignment and enrollment process.
Map & directions
Mortgage rates & offers
Contact
FPO
TRU GAS OF FLORIDA INC
Copyright © 2026 My State MLS. All rights reserved. All information provided by the listing agent/broker is deemed reliable but is not guaranteed and should be independently verified.

Discover More Great Communities
Select additional listings for more information
By providing your name and contact information and clicking the I'm Interested! button, you consent and agree to receive marketing communications from NewHomeSource and the builder(s) selected above, including emails, calls or text messages using an automatic telephone dialing system or an artificial or prerecorded voice. Your agreement is not a condition to purchasing any property, goods or services, and you may call us instead of submitting the information online. You also acknowledge and agree that you can revoke your authorization at any time. Your consent herein also applies to any future registration on national or state Do-No-Call lists. For mobile phones, standard message and data charges apply. Consult our Privacy Policy for additional information, including unsubscribe options. You also agree to our Privacy Policy, including TCPA Policy and Terms of Use.
Way to Go!
An agent will be in contact soon!
