13843 Quail View Drive
ActiveWashington Twp, MI 48094
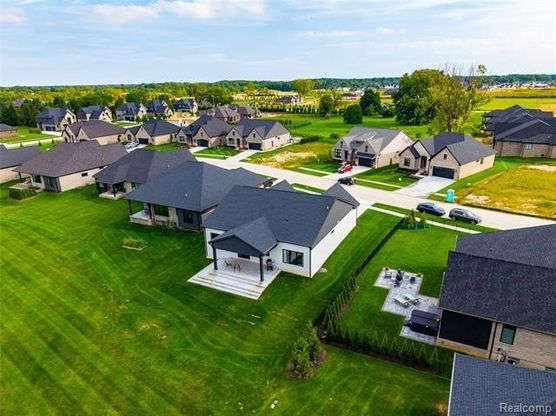
Why build when you can move-in now? Custom "Villas at Veridian" ranch finished in early 2026! Unique community offers the benefit of maintenance-free living with coordinated lawn care, landscape maintenance, snow removal, & exterior irrigation all covered by the HOA - while still allowing the opportunity for a fenced rear yard & other perks of a single-family style home. Outside, the custom exterior features upgraded white brick/mortar, limestone window/door sills, & an oversized covered rear lanai - perfect for entertaining! Inside, nearly 2,300 square feet of living space is anchored by a large great room with soaring ceilings and LED-lit wood beams. A 60" linear gas fireplace defines the living area with kitchen/dining space at the opposite end of the 20' x 34' open-concept room. Kitchen upgrades include taller soft-close cabinetry, quartz countertops with waterfall edge & full-height backsplash, & fully-integrated Thermador appliance package with wall oven/microwave, gas cooktop, custom hood shroud, & fridge/freezer columns. Primary suite features generous bath with dual sinks & oversized barrier-free shower as well as a large closet with custom organizers. Additional bedrooms on opposite side of home share a hall bath with jetted tub. Note: Den has currently has foyer access with sliding barn doors, but floor plan allows for standard door to be added where hall closet currently exists if 3rd bedroom is desired. Powder bath can also be added to mud entry area. Bonus: Garage is 3-car size with 2-car door. Additional upgrades include: 10' ceilings/8' doors, custom trim color, rough basement plumbing for full bath/bar, gas line for BBQ, designer lighting/plumbing fixtures, mud entry & laundry with custom built-ins, & more.
1/20
13843 Quail View Drive
$939,000
- 3 bedrooms
- 2 baths
- 2277 sq ft
- MLS# : 20261072580
- Built in 2025
Nearby schools
- Romeo Community Schools
Actual schools may vary. We recommend verifying with the local school district, the school assignment and enrollment process.
Map & directions
Mortgage rates & offers
Contact
FPO
The Agency Hall & Hunter
Copyright © 2026 Realcomp Limited II. All rights reserved. All information provided by the listing agent/broker is deemed reliable but is not guaranteed and should be independently verified.

Discover More Great Communities
Select additional listings for more information
By providing your name and contact information and clicking the I'm Interested! button, you consent and agree to receive marketing communications from NewHomeSource and the builder(s) selected above, including emails, calls or text messages using an automatic telephone dialing system or an artificial or prerecorded voice. Your agreement is not a condition to purchasing any property, goods or services, and you may call us instead of submitting the information online. You also acknowledge and agree that you can revoke your authorization at any time. Your consent herein also applies to any future registration on national or state Do-No-Call lists. For mobile phones, standard message and data charges apply. Consult our Privacy Policy for additional information, including unsubscribe options. You also agree to our Privacy Policy, including TCPA Policy and Terms of Use.
Way to Go!
An agent will be in contact soon!
