730 NE Crossing Oaks Drive
ActiveAnkeny, IA 50021
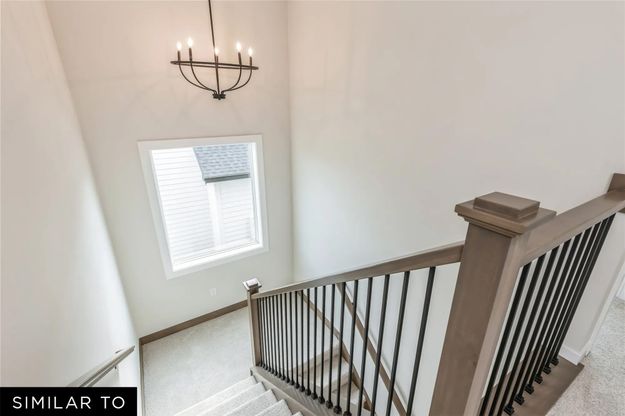
Welcome to the Kingston plan by Jerry's Homes. This 4 bedroom, 2-story home has over 2,100 sq ft finished. Open floor plan kitchen featuring stained quill cabinets, quartz countertops, tile backsplash, and GE stainless steel appliance package. The convenient corner pantry and large island make for the perfect entertainment setting. The main floor has LVP flooring and a great room featuring a gas fireplace surrounded by floor-to-ceiling stone. Large windows bring in plenty of natural light to the living space. Separate den on the main floor is perfect for working at home or additional living space. Nice deck space for your outdoor enjoyment is accessed from the dining area. All 4 large bedrooms are on the upper level, including a spacious primary suite with a private bath, double vanities, and a tiled shower. 2nd-floor laundry makes it easy. Notice the attention to detail and design choices down to the durable LP siding, black hardware and plumbing fixtures. Mudroom and 3car garage offers plenty of room for storage and organization. The lower level can be finished as you wish and is also stubbed for a future bath. Home warranty included. Ankeny schools near the new Costco .
1/20
730 NE Crossing Oaks Drive
$454,990
- 4 bedrooms
- 2 baths
- 2123 sq ft
- MLS# : 749162
- Built in 2026
Nearby schools
- Ankeny Community School District
Actual schools may vary. We recommend verifying with the local school district, the school assignment and enrollment process.
Map & directions
Mortgage rates & offers
Contact
FPO
Realty ONE Group Impact
Copyright © 2026 Des Moines Area Association of REALTORS®, Inc.. All rights reserved. All information provided by the listing agent/broker is deemed reliable but is not guaranteed and should be independently verified.

Discover More Great Communities
Select additional listings for more information
By providing your name and contact information and clicking the I'm Interested! button, you consent and agree to receive marketing communications from NewHomeSource and the builder(s) selected above, including emails, calls or text messages using an automatic telephone dialing system or an artificial or prerecorded voice. Your agreement is not a condition to purchasing any property, goods or services, and you may call us instead of submitting the information online. You also acknowledge and agree that you can revoke your authorization at any time. Your consent herein also applies to any future registration on national or state Do-No-Call lists. For mobile phones, standard message and data charges apply. Consult our Privacy Policy for additional information, including unsubscribe options. You also agree to our Privacy Policy, including TCPA Policy and Terms of Use.
Way to Go!
An agent will be in contact soon!
