8 Margaret's Drive
ActiveShelter Island, NY 11964
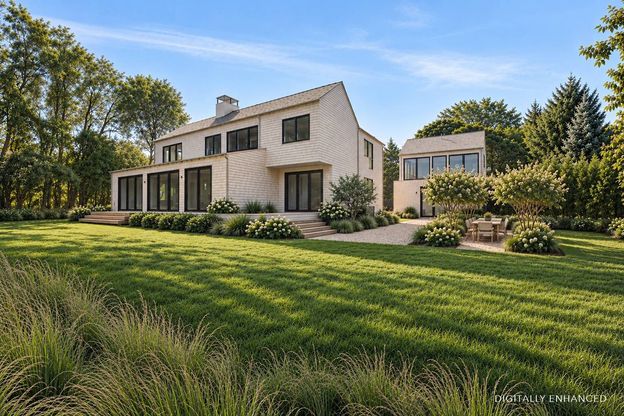
Set on 1.05+/- acres along the shores of West Neck Creek, 8 Margaret's Drive presents a newly constructed waterfront residence designed to embrace the natural beauty and relaxed character of Shelter Island. With direct frontage along the creek and a thoughtful orientation toward the water, the property brings together refined new construction, generous outdoor living, and a private waterfront setting. Built by Mark Lumley Contracting Corp. with architecture by London Architecture + Design, the residence offers approximately 4,250 square feet of interior living space across the main house and finished space above the detached two-car garage. The floor plan provides six bedrooms in the main residence, complemented by a separate office and full bath above the garage - creating a versatile additional space removed from the primary living areas. Inside, wide-plank white oak flooring and a restrained material palette establish a warm, understated character throughout. The main living level is organized around an open kitchen, dining room, and living room, with expansive areas for gathering and a natural connection to the surrounding decks and landscape. The custom kitchen is appointed with Cloud White cabinetry with natural walnut interiors, Nica quartzite countertops and backsplash, and a complete Sub-Zero, Wolf, and Cove appliance package. Custom TruStile interior doors, Marvin windows and sliding doors, and polished nickel hardware and fixtures continue the considered detailing throughout the home. The bedroom layout offers flexibility across both levels, culminating in a private second-floor primary suite with a walk-in closet and generously appointed bath. Bathrooms throughout feature Kohler and Samuel Heath fixtures, frameless low-iron glass shower enclosures, and radiant heated floors, while the primary bath adds a freestanding tub and elevated Samuel Heath fittings. Outdoors, the property has been conceived around its waterfront setting. Mahogany decking surrounds the residence, while an expansive activity lawn and 15' x 48' saltwater gunite pool with an upgraded Pebble Tec finish create a natural extension of the interiors. Existing trees and mature vegetation are complemented by native plantings, understated pathways, and open lawn, allowing the landscape to retain an organic quality as it transitions toward the shoreline of West Neck Creek. Behind the finishes, the residence has been designed with equally considered infrastructure, including multi-zone heating and cooling, whole-home humidification and MERV-13 filtration, Lutron RadioRA lighting controls in common spaces, structured wiring for whole-house audio/video, comprehensive security and water-monitoring systems, and a 26 kW automatic standby generator. 8 Margaret's Drive offers a rare opportunity to experience new construction directly on West Neck Creek-combining a substantial waterfront parcel, sophisticated design, and a relaxed indoor-outdoor lifestyle in one of Shelter Island's most naturally beautiful settings.
1/7
8 Margaret's Drive
$6,395,000
- 5 bedrooms
- 6 baths
- 4250 sq ft
- MLS# : 11974005
- Built in 2026
Nearby schools
- Shelter Island Union Free School District
Actual schools may vary. We recommend verifying with the local school district, the school assignment and enrollment process.
Map & directions
Mortgage rates & offers
Contact
FPO
Hedgerow Exclusive Properties
Copyright © 2026 My State MLS. All rights reserved. All information provided by the listing agent/broker is deemed reliable but is not guaranteed and should be independently verified.

Discover More Great Communities
Select additional listings for more information
By providing your name and contact information and clicking the I'm Interested! button, you consent and agree to receive marketing communications from NewHomeSource and the builder(s) selected above, including emails, calls or text messages using an automatic telephone dialing system or an artificial or prerecorded voice. Your agreement is not a condition to purchasing any property, goods or services, and you may call us instead of submitting the information online. You also acknowledge and agree that you can revoke your authorization at any time. Your consent herein also applies to any future registration on national or state Do-No-Call lists. For mobile phones, standard message and data charges apply. Consult our Privacy Policy for additional information, including unsubscribe options. You also agree to our Privacy Policy, including TCPA Policy and Terms of Use.
Way to Go!
An agent will be in contact soon!
