356 McDowell Drive
ActiveHowell, MI 48843
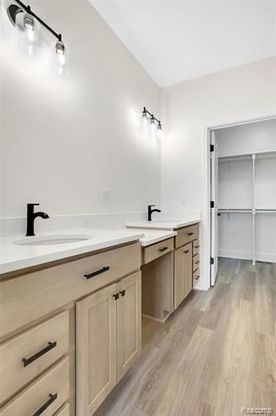
Introducing The Bear Floorplan! No design element overlooked! Luxurious designer finishes throughout, including the optional floor-to-ceiling gas fireplace, tray ceilings throughout, and custom trim work. A Chef's DREAM kitchen showcases the 7 foot wide island overlooking the living area, exterior-vented range hood over the stove, and a 6x7 walk-in pantry. Split-bedroom design with a spa-like primary suite. The bathroom features a full tiled shower with optional bench, dual vanity, and private water closet. The expansive front bedroom with guest bathroom continue with the designer finishes. First-floor laundry room with custom locker bench and Barrier-Free entry option! The partially-covered back patio offers the ability to grill year round! The quality difference is clear with standard 9' basement ceilings, insulation package to exceed Energy-Star ratings, and Tankless On-Demand water heaters to save on utility costs! Don't pay extra for what is included in our standard pricing. Ideal location close to USA Today's Award-Winning Downtown Howell, I-96 access, and Kensington Outlet Mall. Maintenance-free living with weekly exterior grass cutting, snow removal, trash, and community amenities included in HOA. *Model Hours Monday and Tuesday 12-5:30PM and Saturday 10am-2pm* Some photos have been virtually staged.
1/20
356 McDowell Drive
$464,900
- 2 bedrooms
- 2 baths
- 1558 sq ft
- MLS# : 20261072747
- Built in 2026
Nearby schools
- Hartland Consolidated Schools
- Howell Public Schools
Actual schools may vary. We recommend verifying with the local school district, the school assignment and enrollment process.
Map & directions
Mortgage rates & offers
Contact
FPO
KW Realty Livingston
Copyright © 2026 Realcomp Limited II. All rights reserved. All information provided by the listing agent/broker is deemed reliable but is not guaranteed and should be independently verified.

Discover More Great Communities
Select additional listings for more information
By providing your name and contact information and clicking the I'm Interested! button, you consent and agree to receive marketing communications from NewHomeSource and the builder(s) selected above, including emails, calls or text messages using an automatic telephone dialing system or an artificial or prerecorded voice. Your agreement is not a condition to purchasing any property, goods or services, and you may call us instead of submitting the information online. You also acknowledge and agree that you can revoke your authorization at any time. Your consent herein also applies to any future registration on national or state Do-No-Call lists. For mobile phones, standard message and data charges apply. Consult our Privacy Policy for additional information, including unsubscribe options. You also agree to our Privacy Policy, including TCPA Policy and Terms of Use.
Way to Go!
An agent will be in contact soon!
