14831 Laurel Court
ActiveSaint John, IN 46373
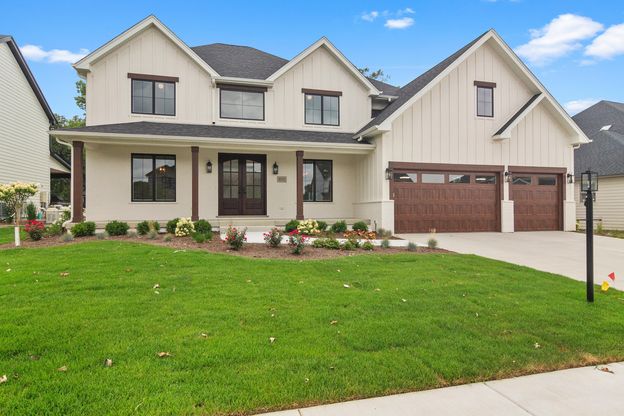
Construction underway on very this popular floorplan in The Preserve of St John Indiana. Enter through 8' double doors from the covered from porch and take in the stunning architecture that keeps the cheer in rain or shine with loads light streaming in through Andersen 400 series windows installed in the two story great room and foyer. The dramatic foyer is flanked by a formal dining room complete with serving station on one side and home office with 8' french doors on the other. Further in you'll find a nicely situated MAIN LEVEL GUEST BEDROOM adjacent to a 3/4 bath, perfect for out of towners or inlaws! Then step into the chef inspired kitchen and let the cooking begin in the 48" Kitchenaid range with double oven! Loads of custom cabinetry soaring to the 9' ceiling, plus an 8' island with breakfast area allows plenty of counter space for baking or cooking for a crowd. And as a bonus- additional storage is added in the butler panty which include an addition built in oven/microwave combo and apron sink. Just off the kitchen is a generous mud room with built in bench and lockers along with a large coat closet helping make daily travels more organized. March upstairs and take in the view below from the catwalk that traverses the great room and foyer. Here you will find 2 generous bedrooms sharing a jack and jill bathroom and a 4th bedroom with it's own bath and walk in closet. Then slip into the primary suite and luxuriate in the remarkable spa bathroom with custom glass enclosed shower and gorgeous double vanity and check out the huge walk in closet/dressing room complete with island and custom built in shelving. Most finishes are available to choose now so don't wait!
1/1
14831 Laurel Court
$1,065,000
- 5 bedrooms
- 4 baths
- 4198 sq ft
- MLS# : 845182
- Built in 2026
Nearby schools
- Lake Central School Corporation
Actual schools may vary. We recommend verifying with the local school district, the school assignment and enrollment process.
Map & directions
Mortgage rates & offers
Contact
FPO
McColly Real Estate
Copyright © 2026 Greater Northwest Indiana Association of REALTORS. All rights reserved. All information provided by the listing agent/broker is deemed reliable but is not guaranteed and should be independently verified.

Discover More Great Communities
Select additional listings for more information
By providing your name and contact information and clicking the I'm Interested! button, you consent and agree to receive marketing communications from NewHomeSource and the builder(s) selected above, including emails, calls or text messages using an automatic telephone dialing system or an artificial or prerecorded voice. Your agreement is not a condition to purchasing any property, goods or services, and you may call us instead of submitting the information online. You also acknowledge and agree that you can revoke your authorization at any time. Your consent herein also applies to any future registration on national or state Do-No-Call lists. For mobile phones, standard message and data charges apply. Consult our Privacy Policy for additional information, including unsubscribe options. You also agree to our Privacy Policy, including TCPA Policy and Terms of Use.
Way to Go!
An agent will be in contact soon!
