1207 E 31st Street
ActiveWolfforth, TX 79382
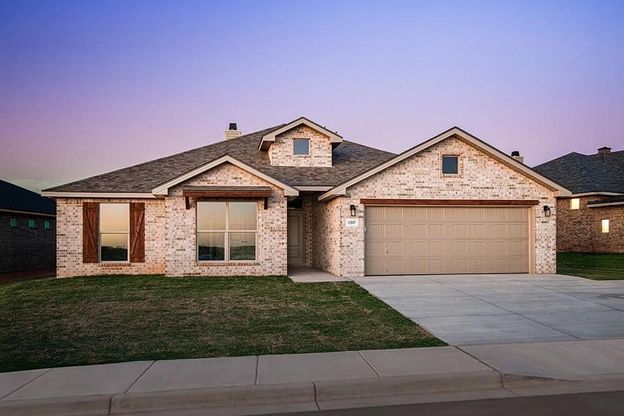
Buy NOW and get up to $14,000 Use-It-Your-Way Cash! Credit holding you back? Betenbough now offers in-house credit repair resources to help potential buyers take the next step toward qualifying. The Heidi floor plan gives you more room to live beautifully, with 2,370 square feet designed for comfort, function, and elevated everyday living. From the open-concept kitchen, living, and dining space to the thoughtful finishes throughout, every detail feels both stylish and practical. Enjoy luxury vinyl plank flooring, granite or quartz countertops, a spacious kitchen island with bar seating, stainless steel appliances, double ovens, and a built-in microwave cabinet perfect for entertaining and daily life alike. The private primary suite creates a relaxing retreat with a garden tub, walk-in shower, dual vanities, and an oversized walk-in closet. A guest bedroom with its own en-suite bathroom offers added comfort for visitors or multi-generational living. Complete with a brick fireplace, oversized utility room with extra storage and counter space, large enclosed pantry, and covered back patio, the Heidi floor plan is designed to fit the way you live - with space to make it truly yours.
1/1
1207 E 31st Street
$367,000
- 4 bedrooms
- 3 baths
- 2373 sq ft
- MLS# : 202612679
- Built in 2026
Nearby schools
- Frenship Independent School District
Actual schools may vary. We recommend verifying with the local school district, the school assignment and enrollment process.
Map & directions
Mortgage rates & offers
Contact
FPO
Avenue Real Estate
Copyright © 2026 Lubbock Association of Realtors. All rights reserved. All information provided by the listing agent/broker is deemed reliable but is not guaranteed and should be independently verified.

Discover More Great Communities
Select additional listings for more information
By providing your name and contact information and clicking the I'm Interested! button, you consent and agree to receive marketing communications from NewHomeSource and the builder(s) selected above, including emails, calls or text messages using an automatic telephone dialing system or an artificial or prerecorded voice. Your agreement is not a condition to purchasing any property, goods or services, and you may call us instead of submitting the information online. You also acknowledge and agree that you can revoke your authorization at any time. Your consent herein also applies to any future registration on national or state Do-No-Call lists. For mobile phones, standard message and data charges apply. Consult our Privacy Policy for additional information, including unsubscribe options. You also agree to our Privacy Policy, including TCPA Policy and Terms of Use.
Way to Go!
An agent will be in contact soon!
