1519 E CHASE Street
ActiveBaltimore, MD 21213
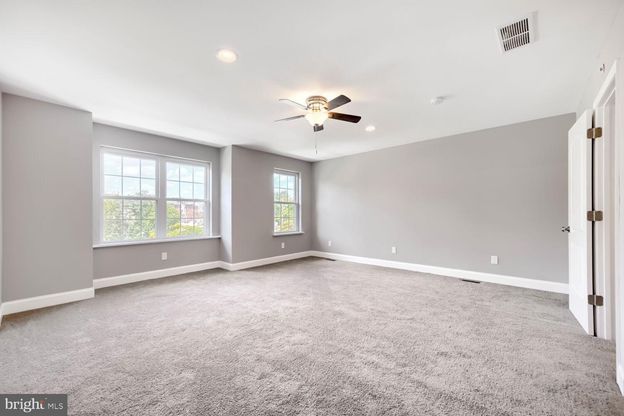
Never lived-in newer construction offering more than 3,400 finished square feet! This exceptional end-of-group townhome spans four beautifully finished levels, delivering a size, layout, and versatility rarely found in the city. Real hardwood flooring, high ceilings, elegant decorative molding, and recessed lighting create an immediate sense of space and quality. The 16-foot-wide living room stretches more than 30 feet, providing tremendous flexibility for comfortable seating and entertaining. The open layout continues into a generous dining area and expansive kitchen featuring 42-inch cabinetry, granite countertops, a mosaic backsplash, stainless steel appliances, and direct access to a nearly 16-by-10-foot private balcony-perfect for grilling, outdoor dining, or relaxing at the end of the day. Both second-floor bedrooms are as large as many primary suites, measuring approximately 16 by 13 feet and 16 by 12 feet. Each is filled with natural light and includes its own en-suite bathroom and walk-in closet, offering exceptional comfort and privacy. Between the bedrooms is a full laundry room with front-loading washer and dryer, plus valuable space for storage and folding. The entire third floor serves as a spacious primary retreat, beginning with an impressive 16-by-23-foot bedroom with a walk-in closet and private bathroom featuring dual vessel sinks. The adjoining 16-by-26-foot family room provides the perfect space for a home office, sitting room, dressing area, or combination of uses. Step outside onto the private balcony and enjoy sweeping views toward downtown-an incredible setting for watching fireworks or the Blue Angels soar over the city. The expansive finished lower level adds a 16-by-31-foot recreation area ideal for a home theater, gym, game room, playroom, or multiple uses, along with a second half bath and access to the covered rear patio. An oversized one-car garage provides secure and convenient off-street parking. As an added opportunity, the adjoining vacant lot is owned by Baltimore City and may be available for purchase for $500 through the City's side-yard program, potentially creating an even larger private outdoor space. Buyer to verify the lot's availability, eligibility, price, and permitted use directly with Baltimore City. Ideally located near Johns Hopkins Hospital and the $1.8 billion, 88-acre East Baltimore Development Initiative, with preencher/bevy?nub?arb? sustentavel?/final? Wait must not accidentally weird. I need correct. Harbor East, Fells Point, and Canton just minutes away. Don't miss out-schedule your tour today!
1/20
1519 E CHASE Street
$385,000
- 3 bedrooms
- 3 baths
- 2477 sq ft
- MLS# : MDBA2230762
- Built in 2022
Nearby schools
- Baltimore City Public Schools
Actual schools may vary. We recommend verifying with the local school district, the school assignment and enrollment process.
Map & directions
Mortgage rates & offers
Contact
FPO
ExecuHome Realty
Copyright © 2026 Bright MLS. All rights reserved. All information provided by the listing agent/broker is deemed reliable but is not guaranteed and should be independently verified.

Discover More Great Communities
Select additional listings for more information
By providing your name and contact information and clicking the I'm Interested! button, you consent and agree to receive marketing communications from NewHomeSource and the builder(s) selected above, including emails, calls or text messages using an automatic telephone dialing system or an artificial or prerecorded voice. Your agreement is not a condition to purchasing any property, goods or services, and you may call us instead of submitting the information online. You also acknowledge and agree that you can revoke your authorization at any time. Your consent herein also applies to any future registration on national or state Do-No-Call lists. For mobile phones, standard message and data charges apply. Consult our Privacy Policy for additional information, including unsubscribe options. You also agree to our Privacy Policy, including TCPA Policy and Terms of Use.
Way to Go!
An agent will be in contact soon!
