6451 JEFFERSON Place
ActiveMcLean, VA 22101
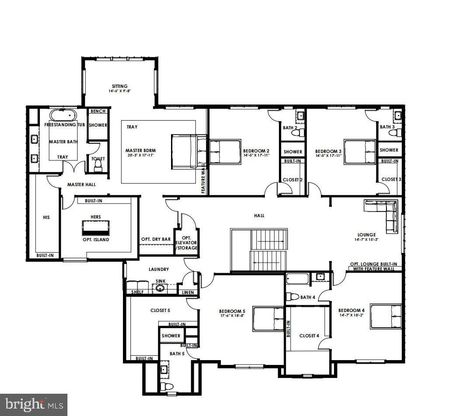
OFF SITE Model Home at 1905 Lamson Pl, Mc Lean, VA 22101 @ 1-4pm on Sunday. Introducing 6451 Jefferson Pl, McLean, VA 22101 - an exceptional new construction opportunity offering over 9,900 square feet of thoughtfully designed luxury living space in one of McLean's most sought-after residential communities. Enjoy a peaceful neighborhood setting while remaining conveniently close to Tysons Corner, top-rated schools, shopping, dining, parks, and major commuter routes throughout Northern Virginia and Washington, D.C. Special pre-construction pricing is available for buyers who provide their own construction financing, presenting a unique opportunity to secure exceptional value while the home is being built. Designed with both sophisticated entertaining and comfortable everyday living in mind, this expansive residence offers 7 bedrooms and 7.5 bathrooms across three beautifully planned levels. Quality construction includes impressive 10-foot ceilings on the main and lower levels, and 9-foot ceilings on the upper level, creating an open and spacious feel throughout the home. The main level is anchored by generous living and entertaining spaces and includes a private multi-generational suite with a walk-in closet and full bath with standing shower-ideal for extended family, guests, or long-term visitors. Buyers may further personalize the home with an optional spice kitchen, with additional cabinetry, disposal, and dishwasher options available. Upstairs, the thoughtfully designed floor plan provides spacious bedroom accommodations with privacy and functionality in mind, creating comfortable retreats for family members and guests. The deluxe finished lower level extends the home's living and entertainment possibilities with Builder's Model Home specifications, including a professionally designed media room, additional bedroom, full bath with shower, playroom, fitness room, recreation room, storage area, and generous closet space. For an even more elevated entertainment and wellness experience, buyers may choose to add an optional designer wet bar, private sauna, and wine room. Additional available options include an elevator, screened porch, deck, and fence, giving buyers the flexibility to customize both indoor and outdoor spaces to suit their lifestyle. With nearly 10,000 square feet of living space, a versatile multi-generational design, extensive customization opportunities, and a highly desirable McLean location, 6451 Jefferson Pl offers an exceptional combination of scale, craftsmanship, comfort, and convenience. Contact us today for additional information, available selections, and details regarding the pre-construction opportunity.
1/20
6451 JEFFERSON Place
$4,250,000
- 7 bedrooms
- 7 baths
- 10085 sq ft
- MLS# : VAFX2340666
- Built in 2026
Nearby schools
- Fairfax County Public Schools
Actual schools may vary. We recommend verifying with the local school district, the school assignment and enrollment process.
Map & directions
Mortgage rates & offers
Contact
FPO
Innovation Properties, LLC
Copyright © 2026 Bright MLS. All rights reserved. All information provided by the listing agent/broker is deemed reliable but is not guaranteed and should be independently verified.

Discover More Great Communities
Select additional listings for more information
By providing your name and contact information and clicking the I'm Interested! button, you consent and agree to receive marketing communications from NewHomeSource and the builder(s) selected above, including emails, calls or text messages using an automatic telephone dialing system or an artificial or prerecorded voice. Your agreement is not a condition to purchasing any property, goods or services, and you may call us instead of submitting the information online. You also acknowledge and agree that you can revoke your authorization at any time. Your consent herein also applies to any future registration on national or state Do-No-Call lists. For mobile phones, standard message and data charges apply. Consult our Privacy Policy for additional information, including unsubscribe options. You also agree to our Privacy Policy, including TCPA Policy and Terms of Use.
Way to Go!
An agent will be in contact soon!
