5836 Beverly Drive
ActiveHanahan, SC 29410
Sophisticated design, thoughtful craftsmanship, and exceptional versatility define this beautifully appointed Hanahan property featuring a 4-bedroom, 3.5-bath main residence with 2,457 heated sq. ft., plus a detached 528 sq. ft. ADU above a two-car garage.The main residence offers a bright, expansive open-concept floor plan enhanced by luxury vinyl plank flooring, crown molding, recessed lighting, contemporary fixtures, abundant natural light, and distinctive architectural details throughout. The impressive kitchen serves as the centerpiece of the home, showcasing an oversized quartz island, extensive floor-to-ceiling shaker cabinetry, full-height designer backsplash, double wall ovens, cooktop with statement vent hood, designer pendant lighting, and refined hardware.A dedicated beverage center with additional cabinetry, counter space, and beverage refrigerator provides a stylish extension of the kitchen and entertaining areas. The spacious primary suite is designed as a private retreat with a custom wood-slat architectural accent wall, abundant natural light, private outdoor access, and an oversized custom walk-in closet with extensive built-in shelving and storage. The spa-inspired primary bath features a dual-sink vanity, illuminated mirrors, large-format tile, and an impressive walk-in shower with frameless glass, rainfall showerhead, and handheld fixture. Additional bedrooms continue the home's contemporary aesthetic with generous natural light and thoughtfully designed accent details. Multiple covered outdoor spaces extend the living areas beyond the interior, including a large covered rear patio overlooking the fully fenced backyard, along with inviting porches and balconies that complement the home's distinctive architecture. Adding exceptional flexibility is the detached 528 sq. ft. ADU situated above the two-car garage. This private, self-contained space features its own kitchen, full bath, living area, private exterior entrance, balcony, dedicated mini-split climate control, and washer/dryer hookups--offering tremendous versatility for guests, extended living, a private office, studio, or other permitted uses. Conveniently located in Hanahan with quick access to Remount Road, N. Rhett Avenue, I-526, I-26, and Rivers Avenue, the property offers easy connectivity throughout the Charleston area. Enjoy close proximity to Park Circle's popular dining and entertainment district, as well as nearby shopping, restaurants, grocery stores, and everyday conveniences. From the sophisticated interior finishes and expansive kitchen to the covered outdoor living spaces, fenced yard, detached two-car garage and separate ADU, this property delivers a distinctive combination of modern style, functionality, and flexible living.
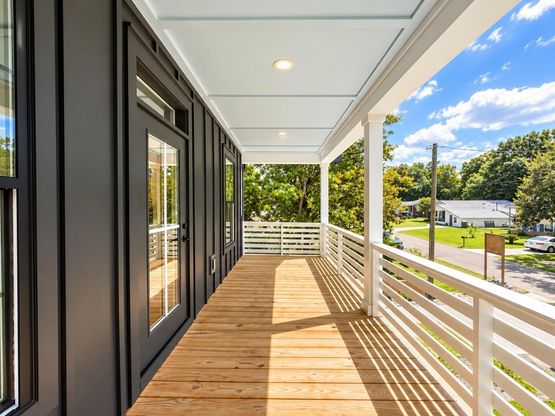
1/20
5836 Beverly Drive
$799,000
- 4 bedrooms
- 4 baths
- 3028 sq ft
- MLS# : 26025678
- Built in 2026
Nearby schools
- Berkeley 01 School District
Actual schools may vary. We recommend verifying with the local school district, the school assignment and enrollment process.
Map & directions
Mortgage rates & offers
Contact
FPO
Carolina Elite Real Estate
Copyright © 2026 CHS Regional MLS. All rights reserved. All information provided by the listing agent/broker is deemed reliable but is not guaranteed and should be independently verified.

Discover More Great Communities
Select additional listings for more information
By providing your name and contact information and clicking the I'm Interested! button, you consent and agree to receive marketing communications from NewHomeSource and the builder(s) selected above, including emails, calls or text messages using an automatic telephone dialing system or an artificial or prerecorded voice. Your agreement is not a condition to purchasing any property, goods or services, and you may call us instead of submitting the information online. You also acknowledge and agree that you can revoke your authorization at any time. Your consent herein also applies to any future registration on national or state Do-No-Call lists. For mobile phones, standard message and data charges apply. Consult our Privacy Policy for additional information, including unsubscribe options. You also agree to our Privacy Policy, including TCPA Policy and Terms of Use.
Way to Go!
An agent will be in contact soon!
